


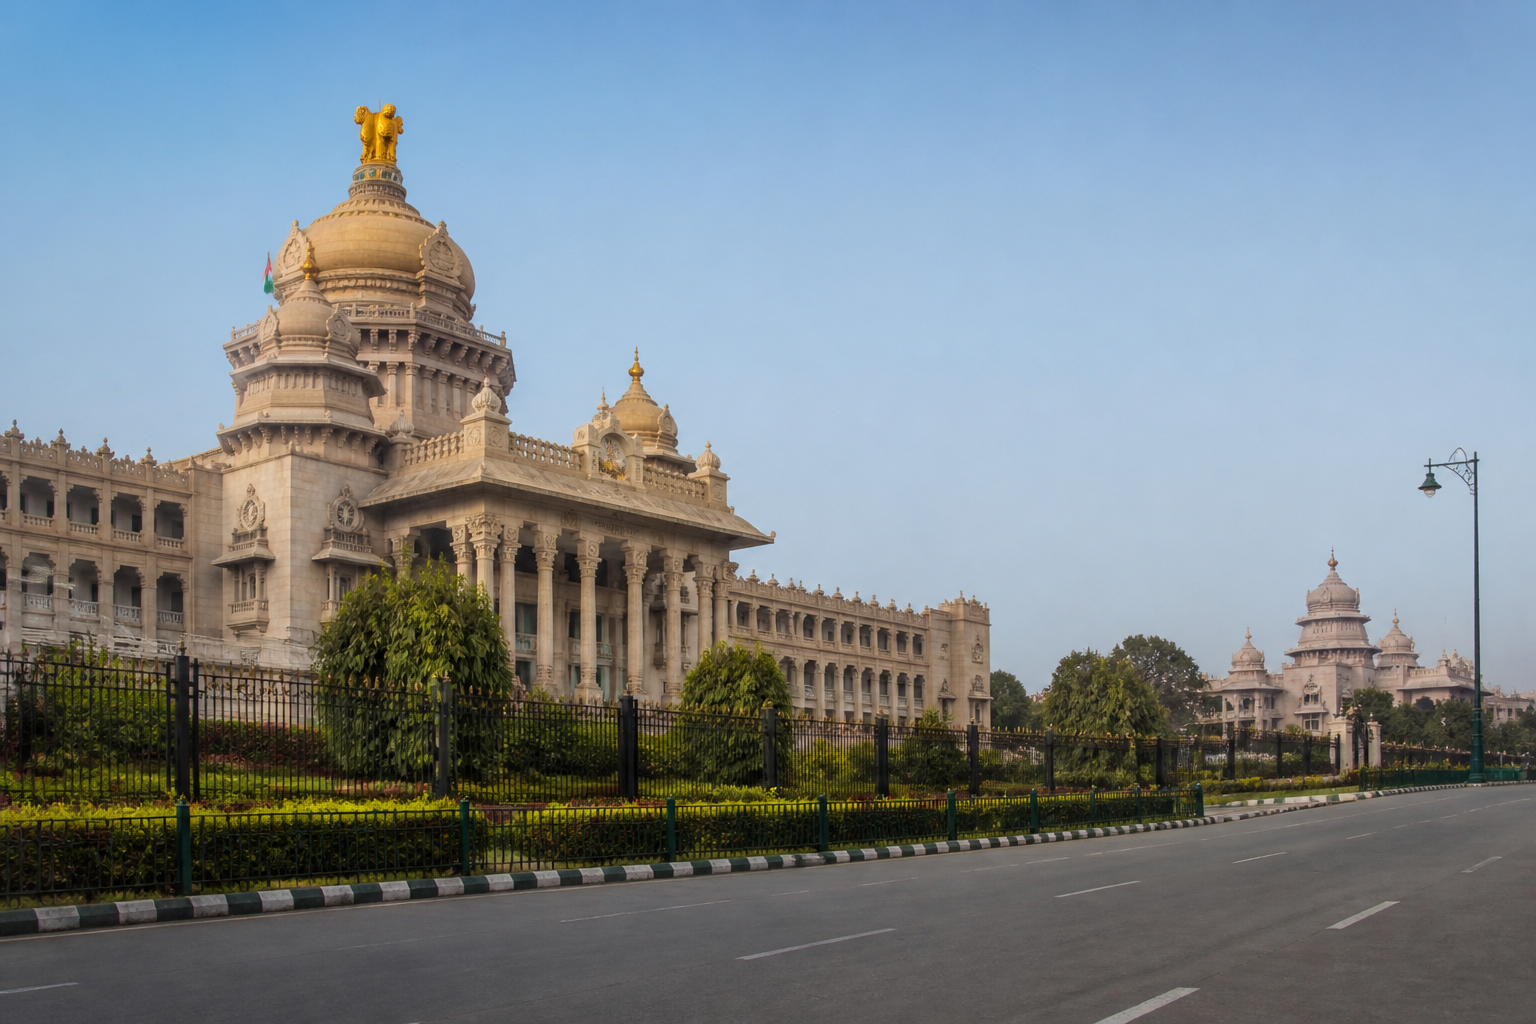
Vidhana Soudha is usually read as a symbol of Karnataka’s legislature, but the story of its construction reveals a more complicated foundation for one of Bengaluru’s most recognisable public buildings. According to a Times of India report, about 5,000 prisoners from Bengaluru Central Prison worked as unskilled labourers on the project alongside roughly 1,500 skilled workers, helping complete the building in four years between 1952 and 1956.
That history places Vidhana Soudha at the intersection of architecture, state formation and labour. The building was not simply a large government office created to accommodate a legislature. It was conceived as a public statement about political power after Independence, designed to give physical form to the shift from princely authority to elected government. The workforce used to construct it, meanwhile, reflected the administrative methods available to the state during the early years of that transition.
The project began after the foundation stone was laid by then Prime Minister Jawaharlal Nehru on July 13, 1951. Construction started in 1952 and was completed in 1956, when Vidhana Soudha became the seat of Karnataka’s legislature. The building was designed to house both the legislature and the secretariat, making it an important part of the state’s administrative infrastructure rather than a ceremonial structure alone.
Its scale was substantial for Bengaluru at the time. The building stretches about 700 feet in length and 350 feet in width, with a central dome rising around 150 feet from floor level. It contains 172 rooms and was built largely with stone. These dimensions were not incidental. The project was intended to communicate permanence, capacity and authority at a moment when new democratic institutions were being established across India.
The architectural brief was closely associated with Kengal Hanumanthaiah, who became chief minister of the then Mysore State in 1952. The supplied account says Hanumanthaiah wanted the building to possess an unmistakably Indian character, partly in response to Bengaluru’s existing collection of prominent structures influenced by European architectural traditions.
That ambition was sharpened after Hanumanthaiah took a Russian cultural delegation around the city. Members of the delegation reportedly questioned why Bengaluru had so many European-style buildings and whether the city had an architectural tradition of its own. The episode helped shape his vision for a legislature building that would represent Indian identity through its form and materials.
Government architect and chief engineer B.R. Manickam prepared the design. It brought together elements associated with Dravidian and Rajasthani architecture and later became linked to the Neo-Dravidian style. Vidhana Soudha therefore represented an attempt to create a modern administrative building without adopting the architectural language of colonial institutions.
The building’s location reinforced its institutional message. It stands opposite Attara Kacheri, the seat of the Karnataka High Court. Across one road, the legislature represents elected lawmaking; across the other, the judiciary represents constitutional adjudication. Their physical proximity has made the area one of Bengaluru’s most recognisable civic settings and gives the building a significance beyond its walls.
Yet the public image of Vidhana Soudha is dominated by its dome, scale and stonework, while the labour behind it is less visible. The Times of India report says at least 5,000 unskilled labourers employed on the project were convicts from Bengaluru Central Prison. They worked alongside around 1,500 chisellers, masons, wood carvers and other skilled workers. Together, approximately 6,500 people were involved in constructing the building.
This division of labour is important for understanding how the project was delivered. Skilled craftspeople handled specialised work, while prisoners formed a large part of the unskilled workforce. The arrangement allowed the state to mobilise labour at a scale that matched the political urgency and physical ambition of the project. It also shows how the construction of public architecture can depend on labour systems that are largely absent from the finished building’s official symbolism.
The report further states that the prisoners were given freedom after the completion of Vidhana Soudha. That detail is central to the story, but it is also the point at which the historical record requires careful reading. The supplied material does not provide prison records, government orders, legislative debates or other primary documentation explaining the legal basis, terms or scope of that freedom. What is established in the report is that prisoners were used on the project and that their release was associated with its completion.
That distinction matters because public-building histories often compress complex institutional arrangements into memorable narratives. A statement that prisoners worked on a landmark can describe a labour source, a rehabilitation programme, a sentence-related arrangement or another administrative mechanism. The supplied account does not establish which framework applied. It therefore supports recognition of the workforce’s contribution without allowing the arrangement to be described in more specific legal terms than the available evidence permits.
The four-year construction timeline is another significant feature. Vidhana Soudha was completed in 1956 despite its large footprint, heavy stone construction, elaborate architectural vocabulary and multiple institutional functions. The project’s speed suggests a high degree of administrative coordination, although the supplied material does not provide a detailed cost account, procurement record, construction schedule or explanation of how materials moved through the project.
What the available evidence does show is the convergence of three priorities. The first was institutional: the new state required a legislature and secretariat. The second was representational: the building had to express a post-Independence political identity. The third was operational: the state needed to organise a large workforce and complete a demanding construction project quickly.
These priorities are visible in the building’s design and setting. Its Neo-Dravidian character distinguished it from the European-influenced architecture already associated with Bengaluru. Its position opposite the High Court placed two central institutions of governance within a single civic landscape. Its scale turned administration into an urban landmark. The workforce behind it connected that symbolism to the practical realities of construction.
More than seven decades after completion, Vidhana Soudha continues to house Karnataka’s legislature. That continuity gives the building an unusual status in Bengaluru: it remains both functioning infrastructure and historical monument. It is not merely preserved evidence of an earlier period; it continues to support the institution for which it was built.
The larger urban question is how cities remember the making of their public buildings. Architectural histories frequently foreground designers, political leaders, styles and inauguration dates. They are less likely to preserve the names and conditions of the workers who quarried, shaped, carried and assembled the materials. In Vidhana Soudha’s case, the reported presence of thousands of prisoners makes that omission especially visible.
The story also complicates the idea that public architecture is produced only through design intent. Hanumanthaiah’s vision and Manickam’s design explain the building’s symbolic and formal language, but they do not explain its construction on their own. The completed structure depended on a large labour force, a division between skilled and unskilled work, and administrative decisions about who would be deployed on the project.
The evidence supplied for this account confirms the building’s timeline, scale, architectural influences, institutional purpose and reported use of prison labour. It leaves several questions open, including the documentary basis of the prisoners’ release, the exact terms under which they worked and the cost and procurement systems that enabled completion in four years. Those gaps do not diminish the significance of the construction story. They identify where the history of one of Bengaluru’s most important civic buildings remains incomplete.
