


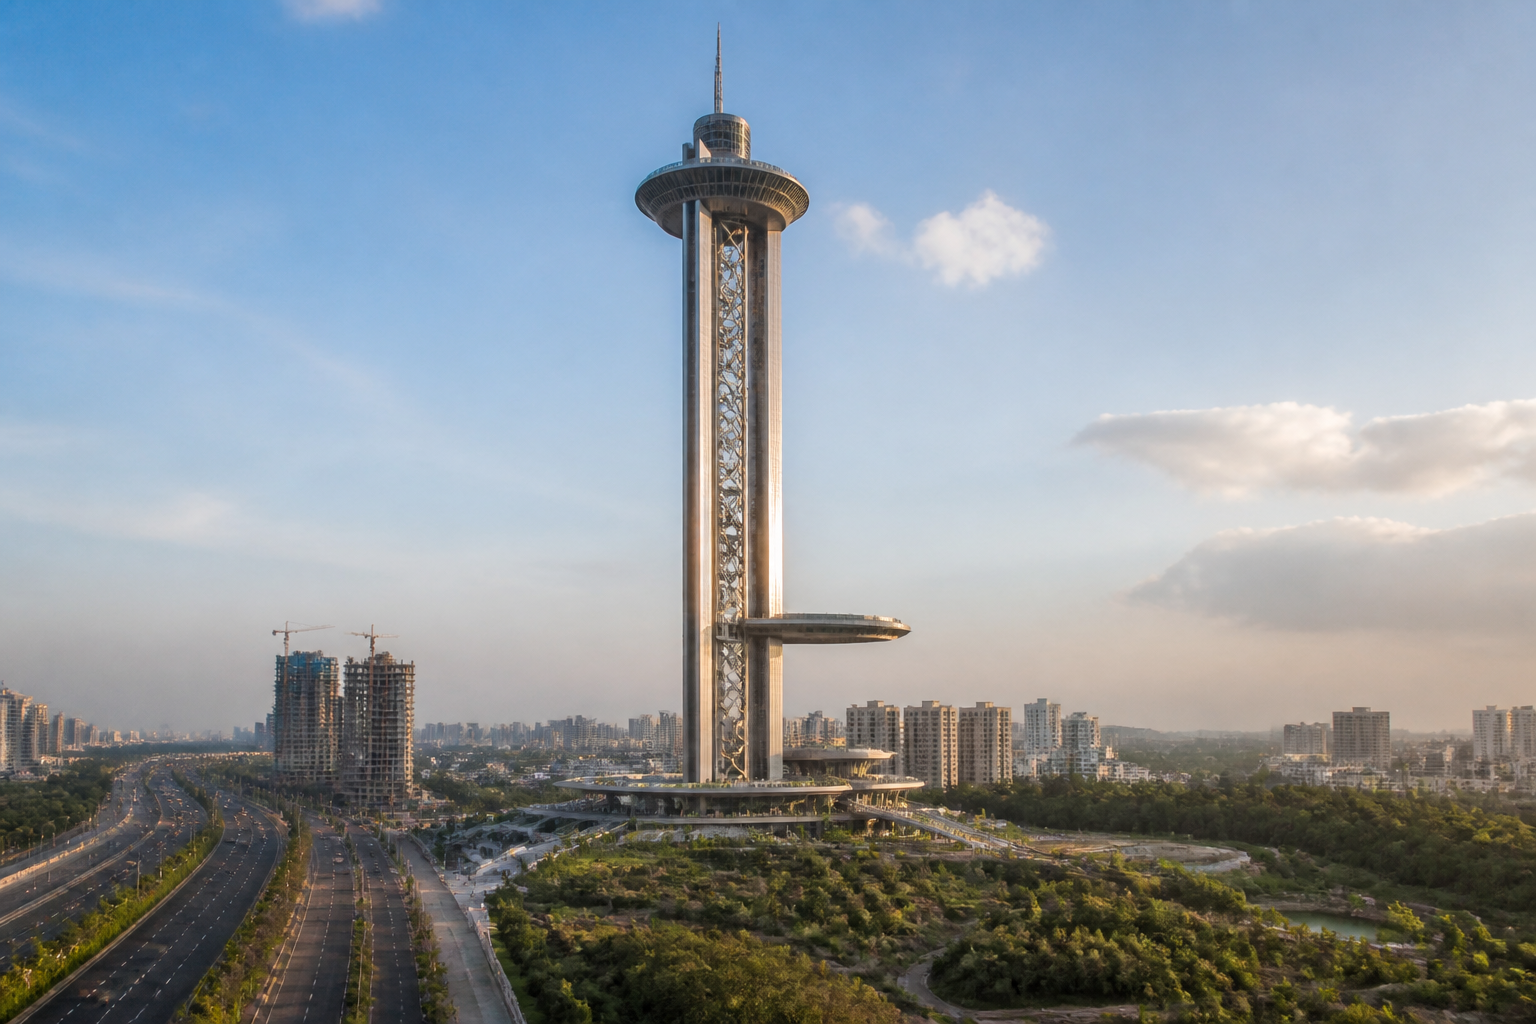
The proposed Bengaluru skydeck is moving from a landmark concept towards a structured feasibility exercise, but its success will depend less on the height of the tower than on whether the selected site, transport network, visitor economy and private investment model can support a commercially viable public destination. The Bangalore Development Authority (BDA) has floated a tender to appoint a transaction adviser for the proposed 250-metre structure, with the project cost tentatively estimated at Rs 600 crore.
The latest proposal also represents a shift in how the project is being imagined. Rather than a standalone observation tower, the government is exploring a larger tourism, entertainment, leisure and commercial complex. Potential components include panoramic viewing decks, elevated walkways, glass-bottom viewing areas, experience centres, restaurants, cafés, retail outlets, entertainment facilities and digital immersive zones. The final mix has not been decided and will depend on the site’s development potential, market demand and financial viability.
That uncertainty is central to the project. A tall structure can create a visual landmark, but a destination of this scale must also generate sufficient and sustained footfall to cover operations, maintenance, safety systems and the returns expected by private investors. The transaction adviser is expected to examine these questions before BDA settles on the eventual project structure.
The adviser will assess the technical, commercial and financial feasibility of the skydeck and recommend an appropriate public-private partnership model, investment structure and revenue-sharing mechanism. The assignment is also expected to identify potential revenue streams and determine how much private capital could be mobilised. In effect, the tender is an attempt to establish whether the skydeck can function as an investable urban attraction rather than remain dependent on public funding.
This distinction matters because the stated Rs 600-crore cost is only the starting point for assessing the public commitment. The project would also require supporting infrastructure, including access roads, public transport connections, parking, utilities, crowd-management systems and safety arrangements. The supplied report does not establish the final capital structure, the expected public contribution, the proposed ticketing model or the operating responsibilities of a private partner. Those are among the issues the transaction-adviser exercise is intended to clarify.
The selected site is a nearly 45-acre parcel at Bheemanakuppe-Challaghatta in Nadaprabhu Kempegowda Layout in western Bengaluru. It is close to the Bengaluru-Mysuru access-controlled highway and connected to the Bengaluru-Mysuru Highway and Magadi Road. Earlier, authorities examined at least six locations before identifying the present site. The repeated evaluation of sites had contributed to uncertainty about where the structure would be built and how its investment requirements could be met.
The site’s location offers one immediate advantage: visibility and road access could help the project attract visitors from across Bengaluru and from outside the city. But highway proximity alone does not establish urban accessibility. The adviser is expected to study road, Metro and public transport connectivity, expected visitor footfall, parking requirements, utilities, land-use compatibility and visitor movement. These questions will determine whether the skydeck can operate as a city-wide public attraction or primarily as a destination reached by private vehicles.
For a project designed to draw large crowds, the difference is significant. A visitor destination that depends heavily on road access may create pressure on surrounding streets and parking facilities, particularly during weekends, holidays and events. The source material does not provide traffic projections or a confirmed public transport plan, so the likely mobility impact remains unresolved. The feasibility study’s treatment of transport access will therefore be one of the most consequential parts of the next stage.
The project also illustrates the institutional complexity of building a major attraction within a growing metropolitan area. BDA is taking forward the transaction-adviser appointment, while the site lies within a broader urban context shaped by roads, layout development, public transport, utilities and land-use decisions. A PPP framework may bring private capital and commercial expertise, but it will still require clear allocation of responsibilities between the public authority and the private operator.
That allocation cannot be reduced to construction alone. A skydeck combining observation areas, hospitality, retail and immersive experiences would need long-term management of elevators, structural systems, fire and life safety, visitor screening, crowd circulation, public amenities and maintenance. The supplied report identifies safety requirements and environmental considerations as part of the adviser’s assessment, but it does not provide the proposed standards, approvals or operating protocols. These details will become important if the concept advances beyond feasibility planning.
The proposed commercial mix is intended to widen the project’s revenue base. Viewing decks may generate ticket income, while cafés, restaurants, retail outlets, event spaces and entertainment facilities could create additional streams. This approach reflects the government’s effort to make the project financially sustainable through multiple uses rather than relying on one attraction. However, the report does not establish expected visitor numbers, ticket prices, lease income, retail demand or the projected break-even period. Without those figures, the commercial promise remains a proposition to be tested rather than an established business case.
The shift from an observation tower to a mixed-use destination also changes the planning question. The project is no longer only about constructing a 250-metre vertical structure. It involves deciding how a large visitor complex should relate to its surrounding neighbourhood, highway connections and developing layout. Land-use compatibility, visitor movement, parking and utilities become as important as the design of the tower itself. The 45-acre site may provide room for associated facilities, but the available material does not specify how much land would be occupied by the tower, access infrastructure, open areas or commercial uses.
The public-private partnership model will be the project’s institutional test. BDA must determine what it wants to retain as a public objective, what it expects the private partner to finance and operate, and how commercial rights would be balanced against public access. The proposed revenue-sharing mechanism will be especially important because it can influence ticket pricing, the range of facilities, the duration of the concession and the authority’s returns. None of those terms has yet been finalised.
The sequence now underway is therefore significant. First, the transaction adviser must assess the site and the project’s technical, commercial and financial feasibility. The adviser must then recommend an investment model, PPP structure, revenue-sharing arrangement and potential revenue sources. The results are expected to give BDA greater clarity on implementation. Until that work is completed, the list of proposed attractions should be read as an evolving vision rather than a confirmed design.
Bengaluru’s skydeck is consequently a test of how the city approaches landmark infrastructure. The central challenge is not simply whether the city can build a 250-metre tower, but whether it can integrate a high-footfall destination with transport, land use, utilities, safety and a durable operating model. The present proposal has moved forward through the appointment process, yet its eventual form, financing structure and implementation framework remain open.
The next decisive milestone will be the transaction adviser’s assessment of the selected site and its recommendations to BDA. Those findings are expected to address the project’s viability, private investment potential, revenue-generating facilities, connectivity, parking, environmental considerations and safety requirements. Until those questions are answered, the skydeck remains an ambitious urban proposal with a clearer process, but not yet a finalised project.
