


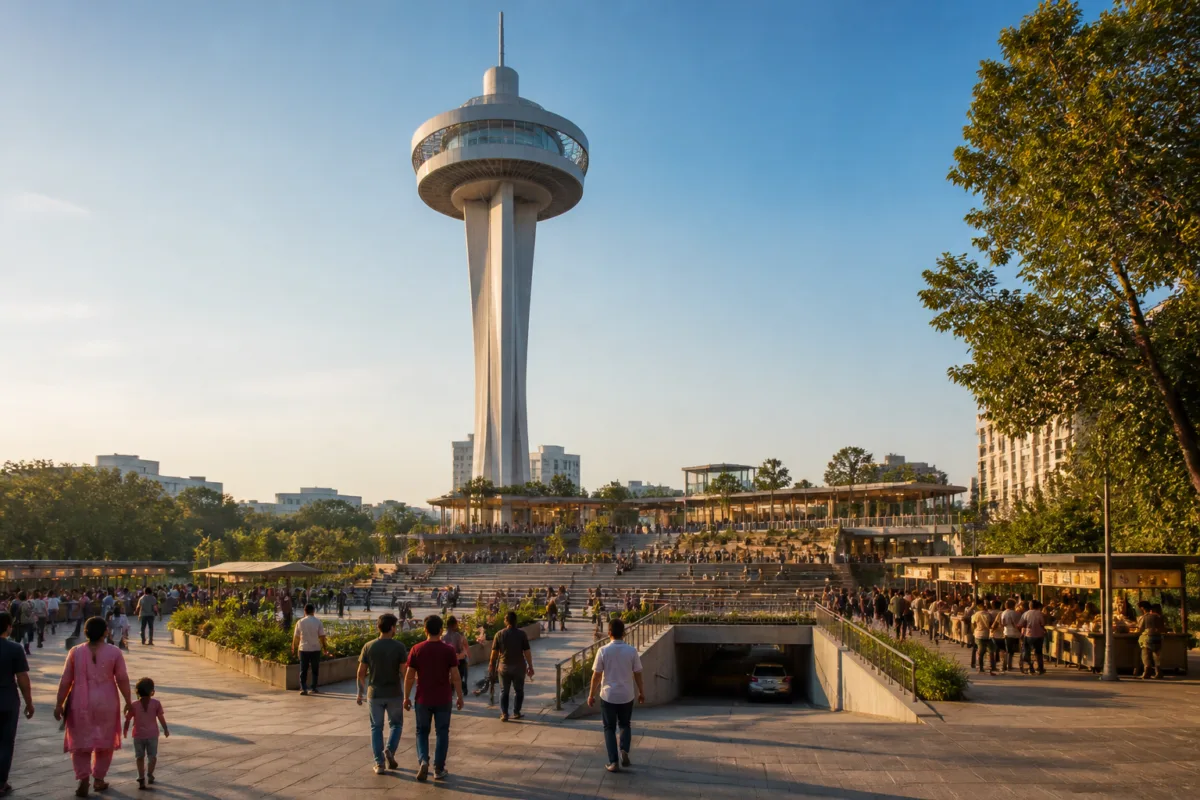
Ahmedabad’s proposed City Square project has moved from an ambitious civic vision to a formal procurement process, with the Ahmedabad Municipal Corporation inviting tenders on 25 October for a 175-metre tower on Sindhu Bhavan Road. The project combines a landmark structure with parking, retail, cultural and recreational uses, making it more than a conventional construction contract. It is also a test of whether a municipal authority can turn an image-led urban project into a functioning public destination.
The project follows the Sabarmati Riverfront and Kankaria Lakefront developments in the city’s portfolio of major public-facing urban projects, according to the report by Nav Gujarat Samay. Ahmedabad Mayor Hitesh Barot described the City Square as a project intended to give the city a distinctive identity. The stated ambition is therefore both physical and symbolic: to create a recognisable tower while developing a larger urban square around it.
That combination matters because a landmark tower rarely operates in isolation. Its value depends on the public realm at ground level, the ease of access, the mix of activities and the ability of the surrounding area to absorb visitors. In the proposed City Square, the tower is one element within a wider programme that includes three basement levels for vehicle parking, ground-level showrooms and an art gallery, and an upper-ground urban plaza.
The urban plaza is planned to include food kiosks, an amphitheatre, gardens and a water fountain. These facilities indicate that the project is being conceived as a destination rather than simply as an observation structure. The proposal places commercial, cultural and leisure uses alongside each other, potentially allowing the site to serve different kinds of visitors. However, the supplied report does not provide the project’s total site area, estimated cost, funding structure, expected visitor numbers or operating model.
Those missing details are important to understanding the project’s eventual urban performance. A public square can be visually prominent but function poorly if it lacks comfortable pedestrian access, shaded areas, clear circulation, maintenance arrangements or a sustainable operating plan. The tender announcement establishes the proposed components, but it does not establish how these components will be managed once construction is complete.
## A tower designed as a city attraction
The tower’s programme is organised around elevated public viewing and hospitality facilities. At a height of 40 metres, the plan includes a two-level restaurant. Above the restaurant, a terrace deck café is proposed. At 175 metres, the tower would include a sky deck and skywalk, from which visitors are expected to obtain a panoramic view of Ahmedabad.
A large digital screen is also planned between the 40-metre and 175-metre levels. This would make the tower a highly visible feature in the city’s landscape, although the report does not specify the screen’s size, content, operating hours, energy requirements or controls. Those technical and operational aspects will shape whether the screen functions as a public attraction, a commercial advertising surface or a combination of both.
The tower’s proposed uses also create a clear dependence on visitor movement. Restaurants, cafés, a sky deck and a skywalk require safe vertical circulation, controlled access and systems capable of managing peak demand. The report does not state how many lifts, staircases or visitor facilities are planned, nor does it provide details about accessibility for people with disabilities. These matters would normally become significant during design development and tender evaluation, but they are not established in the supplied material.
The three basement parking levels suggest that the project is being planned with substantial vehicle access in mind. That may help accommodate visitors, but it also makes the relationship between parking and the public spaces important. The available report does not say how vehicles will enter and exit the site, how pedestrian movement will be separated from traffic, or whether public transport connectivity is part of the project planning.
## Procurement is the next test
The municipal corporation has not simply issued the tender and set a completion deadline. According to the mayor’s statement, an orientation meeting will be held to explain the project in detail to contractors. Two pre-bid meetings are also planned before the tender is finalised. The stated purpose is to identify a suitable contractor and complete the work on time.
This procurement sequence is significant because the project combines several technically different elements: a very tall structure, hospitality spaces, public viewing facilities, a large digital installation, basement parking and landscaped public areas. The orientation and pre-bid meetings could allow prospective bidders to clarify the scope and identify technical or contractual issues before bids are finalised. The supplied report does not provide the tender value, eligibility criteria, bid documents, construction technology or the number of firms expected to participate.
The planned construction period is three and a half years. At this stage, that is a stated delivery timeframe rather than a confirmed completion date. The report does not identify the proposed construction start date, the tender submission deadline or the milestone schedule. It also does not clarify whether the completion period covers only the tower or the entire City Square, including the basements, plaza, landscaping, showrooms, art gallery and visitor facilities.
That distinction can affect how project progress is measured. A tower may reach structural completion while public-facing facilities, access infrastructure and landscaping remain unfinished. For a project whose stated purpose is to create a civic destination, the usable public realm is as important as the height of the structure. The available information does not indicate how the corporation intends to define practical completion.
## The institutional question behind the landmark
Ahmedabad Municipal Corporation is positioning the project as a city-defining intervention, but the report gives limited information about the institutional arrangements that will support it after construction. It does not identify the future operator, the proposed pricing for the sky deck or restaurants, the responsibility for maintenance, or the revenue model for commercial and visitor facilities.
These questions are not peripheral to the project’s urban role. A destination with an art gallery, amphitheatre, gardens, kiosks and viewing platforms requires continuing management. Public access, safety, cleanliness, programming and maintenance all involve recurring costs and administrative decisions. Without information on these arrangements, the public significance of the project can currently be assessed only through its physical proposal, not its long-term operation.
The choice of Sindhu Bhavan Road is also relevant to the project’s eventual impact, but the supplied report does not provide information about the surrounding land uses, road capacity, existing pedestrian conditions or public transport links. As a result, it is not possible from the available evidence to determine how the City Square will connect with the neighbourhood around it or whether its facilities will primarily serve local residents, citywide visitors or tourists.
The project’s comparison with the Sabarmati Riverfront and Kankaria Lakefront places it within Ahmedabad’s broader effort to create large public attractions and civic spaces. Yet each type of project generates different operational demands. A riverfront and a lakefront are extensive open-space systems, while a 175-metre tower concentrates visitors vertically within a single structure. The City Square will therefore require a different approach to safety, access control, lift movement, emergency response and building maintenance.
## What the tender establishes—and what it does not
The tender establishes that the corporation is seeking to advance a project centred on a 175-metre tower and a mixed-use urban plaza. It also establishes the broad components: three basement parking levels, ground-floor showrooms and an art gallery, upper-ground food kiosks, an amphitheatre, gardens and a water fountain, along with restaurants, a terrace café, a sky deck, a skywalk and a digital screen.
It does not establish the project cost, the source of funds, the commercial terms, the ownership or operating structure, the expected public subsidy or the projected revenue. It does not establish whether the project has received all necessary statutory clearances or provide details of environmental, traffic, fire-safety and structural assessments. Those issues may be addressed in the tender and subsequent approvals, but they are not contained in the supplied report.
The next visible stage is the contractor engagement process announced by the mayor: an orientation meeting followed by two pre-bid meetings before the tender is finalised. The stated construction period is three and a half years. These steps will determine whether the City Square moves from a high-profile concept to a contractually defined and deliverable urban project.
For Ahmedabad, the central question is not only whether a 175-metre tower can be built. It is whether the tower, its public spaces and its supporting facilities can operate together as an accessible, maintained and financially workable civic destination. The tender process will begin to answer that question, but the available announcement currently provides the project’s vision and timeline more clearly than its cost, governance and long-term operating framework.