


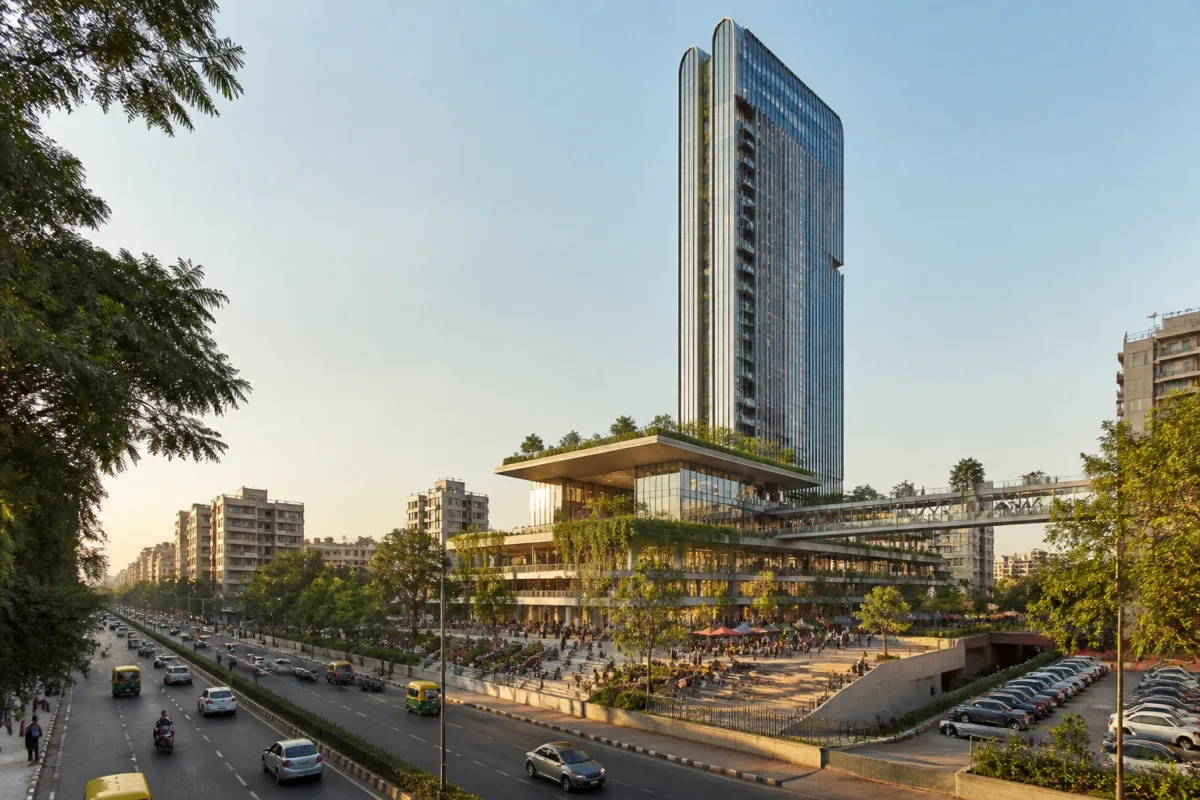
The Ahmedabad Municipal Corporation has floated a tender for the Ahmedabad City Square project on Sindhu Bhavan Road, nearly two years after the proposal was announced in the 2024-25 budget. The reported ₹570-crore project in Bodakdev will include a 175-metre iconic tower, restaurants, a sky deck, skywalk, commercial shops, an art gallery, an amphitheatre and parking facilities.
The project is planned on a plot measuring 13,144.40 square metres allocated by the corporation’s estate department. After accounting for the road area, construction is proposed across approximately 12,091 square metres. Once the contract is awarded, the selected contractor will have 42 months, or three and a half years, to complete the project.
The tower is planned as the principal attraction of the city square. A sky deck and skywalk at the top are expected to offer panoramic views of Ahmedabad. The proposed view gallery will have capacity for approximately 50 to 75 visitors at a time. A restaurant is planned at a height of about 40 metres, with a terrace deck café above it.
A large digital screen is also proposed between approximately 40 metres and 175 metres on the tower. According to the project details reported by Gujarat Samachar, the screen will be available for digital advertising. The development is intended to combine public amenities, entertainment, cultural activities and commercial uses in one urban destination.
Parking is planned through three basement levels located around 15 metres below ground. The first basement is expected to accommodate 195 cars, while the second will provide space for 190 cars. The third basement is planned for 1,109 two-wheelers. An additional corporation-owned plot opposite the project site is proposed to provide parking for another 450 cars.
The lower ground, upper ground and ground floors are planned to contain 50 commercial shops. The upper ground level will include food kiosks at all four corners, a food court, gardens, seating areas and a water fountain. An amphitheatre with seating for approximately 308 to 310 people is also proposed. Landscaping and plantation are planned across about 5,990 square metres on the ground floor.
The building design includes a solar tree intended to generate electricity for use within the complex. Seventeen lifts are proposed in total. Four will serve visitors, one will be used for restaurant services and 12 will connect the basement parking levels to the ground floor. Two of the four visitor lifts are planned to reach the view gallery at the top of the tower.
Because of the project’s proposed landmark status, the tender process will include an orientation meeting for interested contractors to explain technical and other details. Two pre-bid meetings are also planned before the tender is finalised, allowing bidders to seek clarifications and helping the corporation select a contractor. The project’s next formal milestone will be the completion of the tender process and award of the construction contract.