


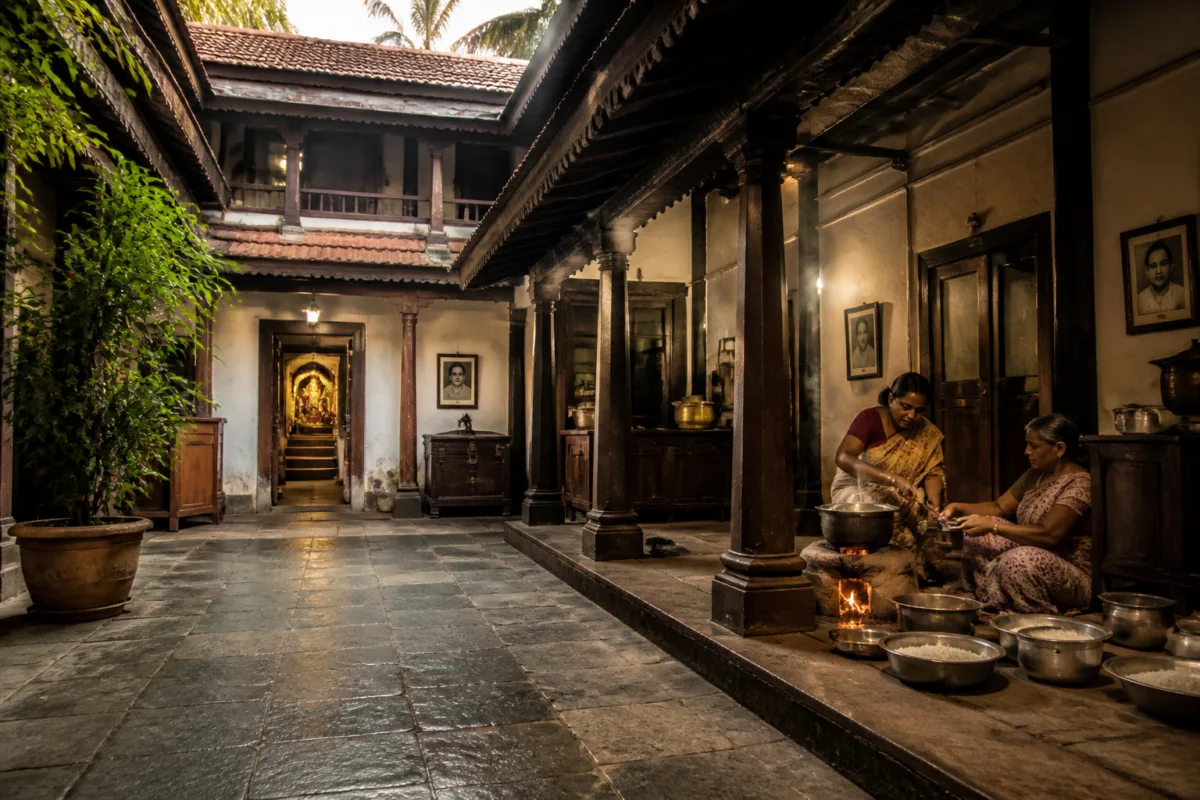
The Mhamai Kamat house in Panaji is more than a surviving mansion from Goa’s past. It is a working domestic, spiritual and community institution whose continued use shows what disappears when historic homes are reduced to façades, museums or redevelopment plots. Nearly 250 years after it was built, the house remains occupied by the Kamat family, retains its courtyard plan and continues to host a public religious feast attended by around 1,500 people.
A short walk from the old Adil Shah Palace, the house stands in a part of Panaji where the city’s historic layers meet the pressures of contemporary construction. Heritage watchers cited by the Times of India describe it as the last authentic example of Hindu domestic architecture in the state capital. Other similar homes in the surrounding area have reportedly been replaced by concrete apartment blocks. The contrast makes the property significant not only as an old building, but as evidence of how urban transformation can remove the social systems embedded in traditional houses.
The house’s most important feature is its organisation around a rajangan, or open central courtyard, enclosed by seven corridors. The plan is architecturally distinctive, but its significance lies in the fact that it continues to structure daily life. Family members still pray, eat and gather around the same spatial arrangement. Ancestors’ portraits remain on the walls, old wooden chests known as petti occupy familiar positions, and household memory is attached to specific places rather than preserved only in written records.
This is a different model of heritage from the protected monument that is visited occasionally and maintained for public display. The Mhamai Kamat house remains a lived-in home. Damodar Ghanekar, who describes himself as the “great-grandson of the house”, told the Times of India that residents still understand the location and purpose of objects through accumulated family knowledge. The continuity is practical rather than ceremonial: a known chest, a functioning well, a prayer room in daily use and a kitchen that becomes a public facility on a particular annual occasion.
The history of the Kamat family also places the house within Panaji’s commercial and administrative past. The family name is associated with devotion to the goddess Mahamaya, while the Kamats were once landowners and later became one of the three biggest broking houses on India’s west coast, according to the account published by the Times of India. They served as intermediaries between neighbouring princes and Portuguese authorities. The house therefore reflects more than domestic life; it also records the networks through which commerce, authority and communities interacted in the region.
When the family business declined, old account books and letters were handed over to the Xavier Centre of Historical Research at Porvorim. Those documents remain available for scholars to consult. This transfer is significant because it shows that the preservation of a historic home does not depend only on its walls. Records, objects, rituals and family knowledge form part of the same heritage system. Removing one element can weaken the meaning of the others.
The house has changed as its residents and requirements have changed. Around the time of Goa’s Liberation, close to 100 people reportedly lived under the same roof, according to Shripad Amonkar, who identifies himself as a “grandson of the house”. Today, the number is estimated at 10 to 12. The reduction reflects the wider shift from large extended households to smaller family units, but the building has not been abandoned as a result.
Maintenance is shared by the family, with a family trust meeting the costs through contributions. Some original materials have also been replaced. Cowdung flooring has given way to cement and Kota stone, demonstrating that continuity does not mean freezing a structure in an untouched historical condition. The house survives because it has absorbed practical changes while retaining its spatial and religious functions. Its well remains inside the property, a reminder that the plan was designed to sustain a household rather than merely impress visitors.
The property’s spiritual core is the deva kudd, a prayer room with an altar modelled on a temple sanctum. A bhatji, or priest, comes twice a day to worship the saligram on the altar. The house also contains shrines to Dattamaharaj and to the Brahmin, the snake. These practices make the building an active religious setting, not simply an architectural specimen. Its value is therefore tied to use, access and ritual continuity as much as to age or visual character.
That relationship becomes most visible during Anant Chaturdashi. The prayer room is decorated, an image of Lord Anant is placed before the sanctum and the family brings out a right-handed conch described as being studded with pearls, gems and gold. Family tradition connects the conch to the 17th century, when the Mandovi river was close enough for ships to anchor near the house. According to the family account, a Kamat ancestor found it on a Portuguese captain’s desk, where it was being used as a paperweight, and brought it home for worship as Vishnu.
The same occasion transforms the property into a community kitchen. Food is cooked over firewood on four large mud chulhas, and close to 1,500 people attend the mahaprasad, or community meal. Attendance does not depend on personal invitations; a public notice is placed in a Marathi daily. Many visitors come with vows, particularly women praying for children. Families may return the following year to offer thanks after a child is born.
This annual gathering reveals the urban role of the house most clearly. Its value is not confined to the plot on which it stands or to the family that owns it. The property functions as a point of connection between household, faith and city. A domestic building becomes temporarily public without changing into a commercial venue or institutional complex. The event also demonstrates how historic urban spaces can continue to support large networks of people when their original social forms remain intact.
The pressure surrounding such properties is straightforward. A large historic house in the centre of Panaji occupies land that could attract redevelopment. The surrounding disappearance of similar homes into apartment blocks indicates the economic logic working against low-density heritage structures. Yet the Mhamai Kamat house shows why a purely real-estate assessment can be incomplete. The property contains architecture, archives, religious objects, domestic memory and a recurring public function that cannot be reproduced by retaining a front wall or constructing a commemorative replica.
The family’s position is explicit. Amonkar told the Times of India: “Only a fool would think of this house as real estate. There is divinity in every corner of it.” The statement is personal and devotional, but it also identifies the central planning question: whether urban land is valued only for its redevelopment potential or also for the social and cultural functions already operating on it.
The supplied account does not establish the house’s formal legal protection, ownership structure beyond the family trust, or the existence of a specific government conservation plan. It also does not provide a citywide inventory of surviving traditional homes or comparative data on their loss. Those gaps matter because individual family commitment, while powerful, may not be enough to secure heritage continuity across a changing city.
What the available evidence does establish is more immediate. The Mhamai Kamat house has survived because it remains useful to its residents and meaningful to a wider community. Its courtyard still organises household life, its prayer room remains active, its historical records have been placed with a research institution and its annual feast continues to draw a large public gathering. The house’s future, therefore, is tied not simply to preserving a building but to sustaining the practices that make the building valuable.
Panaji’s heritage debate is often framed through monuments, streetscapes and façades. The Mhamai Kamat house points to a deeper measure of urban preservation: whether a city can retain spaces where memory, residence, worship and public life continue together. As similar homes disappear, this surviving property offers a concrete record of what redevelopment can erase—and of what a living house can still hold.