


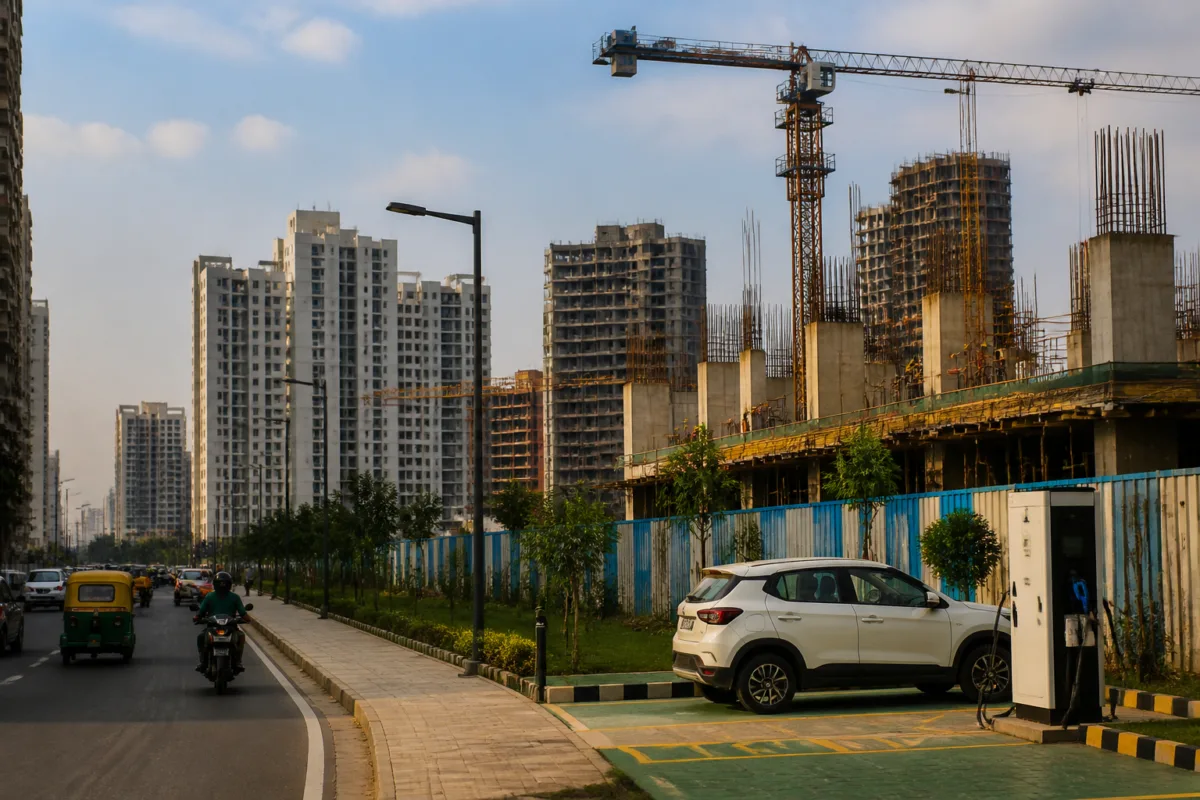
West Bengal’s proposed overhaul of its municipal building rules could significantly increase development flexibility across the state by removing ground-coverage ceilings, allowing uncapped additional floor area ratio (FAR) in non-hill areas and easing height and setback requirements, according to a draft notification reported by The Times of India.
The proposed amendments to the West Bengal Municipal (Building) Rules, 2007, would replace several existing numerical controls with a framework centred more on mandatory open spaces, access conditions and prescribed fees. The changes would apply across municipal areas, Salt Lake/NDITA, hill municipalities and industrial estates, subject to the conditions set out in the draft.
One of the most significant proposals is the removal of ground-coverage caps. Existing limits ranging from 35% to 65%, depending on plot size and occupancy, would be replaced mainly by front, rear and side open-space requirements. Water bodies located within plots would also be counted in plot-area calculations under the proposal, potentially increasing the development envelope available for some sites.
The draft also proposes uncapped additional FAR in non-hill areas. Developers could purchase floor space above the base FAR without an upper limit, subject to prescribed fees. For assembly, commercial and mercantile buildings, the base FAR for this calculation would be 5 in commercial zones and 7 in central business districts and transit-oriented development corridors.
In Salt Lake/NDITA, information technology and information technology-enabled services projects on plots of at least eight cottahs would receive a base FAR of 5.9 if 80% of their built-up area is reserved for IT/ITES use. The proposed fee structure includes a charge of 10% of the Inspector General of Registration value for green buildings and uncapped FAR, and 25% for affordable housing, hospitals, IT projects and mega commercial projects.
Height controls would also be liberalised. The draft proposes removing height ceilings linked to road width where minimum access conditions are met. The access thresholds cited in the report are above 2.4 metres for residential use, 7 metres for educational buildings, and 9 metres for commercial, institutional and industrial buildings.
Residential construction would be permitted on recorded narrow lanes measuring at least 1.2 metres, up to a height of 7 metres in plains and 4.5 metres in hill municipalities. The proposal would also allow owners who gift at least 2.5 metres of frontage land for road widening to claim FAR based on the widened road while retaining the gifted area in floor-area calculations.
Setback provisions would be reorganised into four height categories: up to 10 metres, 10–15.5 metres, 15.5–24.5 metres and above 24.5 metres. For residential buildings up to 15.5 metres, front and one-side open spaces could be reduced to 0.6 metres, with larger clearances required at the rear and on the second side. Taller buildings would follow percentage-linked setbacks, subject to provisions specifying whichever requirement is lower. Joint open space between blocks would be based on the requirement applicable to the taller block.
The draft links the proposed increase in development flexibility with revised mobility and parking requirements. Buildings with more than 30 residential tenements, as well as all commercial, institutional and industrial buildings, would have to provide EV charging infrastructure for at least 10% of parking spaces.
Large projects would also need two-wheeler parking bays and pedestrian pathways measuring 1.8 metres in width. The proposed car-parking ratios would exempt smaller residential blocks, require one car space for every two mid-sized flats and one space for each larger flat. Hospitals, hotels and industrial premises would follow use-specific parking caps.
The changes could be particularly consequential in areas where land demand and redevelopment pressure are high. Credai Bengal president Sushil Mohta told The Times of India that the draft would provide greater planning flexibility and improve the utilisation of urban land. He identified Rajarhat, New Town, Salt Lake Sector V, Joka and areas around New Market as locations that could benefit from the proposed framework.
Credai Kolkata president Apurva Salarpuria described the proposal as progressive and as a major reform approach. The comments represent the views of developer-industry representatives; the report does not cite an independent assessment of the draft’s implications for infrastructure capacity, public services or neighbourhood-level impacts.
The proposal therefore combines a potentially larger development envelope with requirements for open space, access, parking, pedestrian movement and EV charging. Its eventual effect will depend on the final rules, the conditions attached to approvals and how municipal authorities apply the provisions across different locations and building uses. The reported document is a draft notification, and the source material does not establish that the proposed changes have already taken effect.