


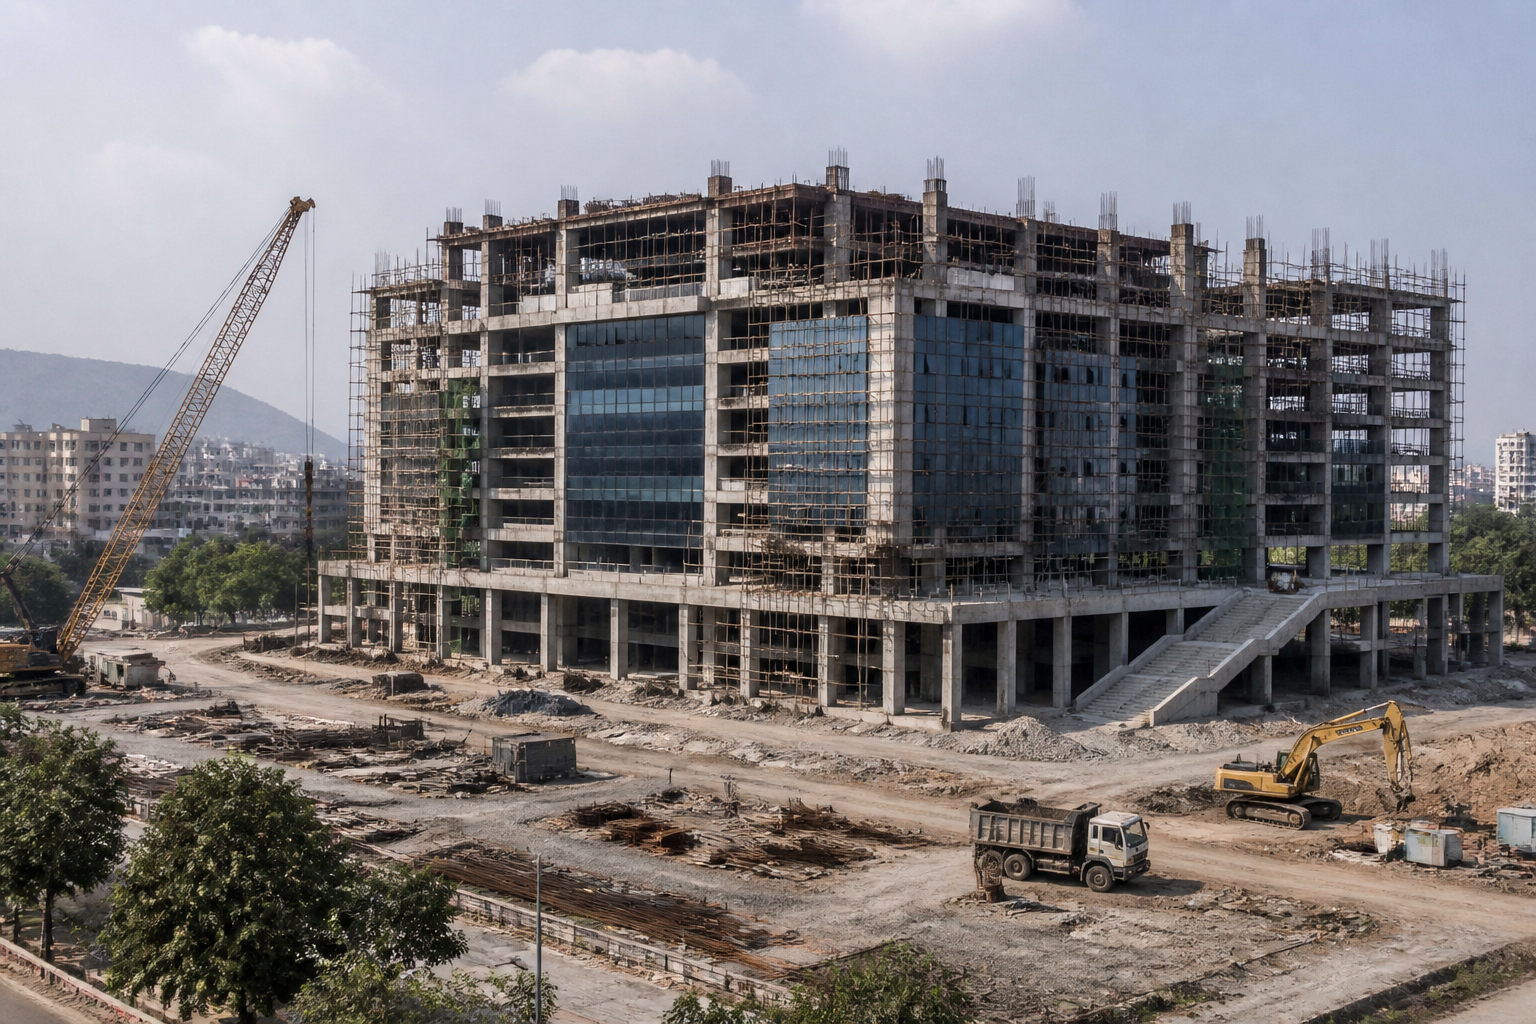
A proposed additional expenditure of Rs 371.69 crore on Panvel Municipal Corporation’s ‘Swarajya’ headquarters has brought a delayed civic building project into sharper focus. The proposal, which is scheduled for discussion at the corporation’s general body meeting on September 9, includes Rs 120.13 crore for the first phase of additional construction work and Rs 251.55 crore for interiors and related works.
The immediate question is whether the general body will approve the additional spending. The larger urban question is how a municipal headquarters planned with an initial construction estimate of Rs 140 crore and an interiors estimate of Rs 160 crore reached a stage where proposed additional spending alone exceeds the Rs 200 crore provision made under the relevant budget head.
The figures reported by Loksatta describe a project whose financial and administrative difficulties have accumulated over several years. The headquarters was planned on a five-acre plot acquired from the City and Industrial Development Corporation for Rs 28 crore, opposite the Karnala Sports Academy. The building was named ‘Swarajya’ before construction began. However, the project was subsequently delayed for various reasons, and construction has continued at a slow pace.
According to the report, an architectural review involving the architect, project management consultant and the municipal corporation found that changes were required in the building’s design. The revised construction proposal includes glass-fibre-reinforced concrete, stone cladding, a façade system, a dome system, aluminium fins and a fire-resistant paint system. The municipal administration has described these additions as necessary for long-term durability, energy efficiency, ease of maintenance and architectural quality.
That explanation places the project in a familiar but consequential area of public construction: the point at which design decisions, technical reviews and cost estimates interact. The reported proposal does not simply add a single construction item. It combines changes to the building’s architectural envelope with a fresh procurement process for interiors and associated works. Each change may have a technical justification, but together they materially alter the financial scale of the headquarters.
The first additional component is estimated at Rs 120 crore, including Rs 120.13 crore and 65,594 paise in the detailed estimate cited in the report. It covers the additional architectural elements identified during the review. The second component concerns interiors and related works, for which an estimated Rs 251.55 crore has been set. The two proposals are recorded under the budget head for the new municipal administrative building.
The interiors package also reflects an institutional change. A work order for the second phase of interiors and related works had previously been issued to Konkan Railway Corporation Ltd. A standing committee resolution dated July 28 reportedly withdrew the work from the company. The municipal corporation is now proposing a new tender process for the package.
This change matters because procurement decisions can affect both cost and completion schedules. The supplied report does not establish why the earlier work order was withdrawn beyond citing the standing committee resolution. It also does not state whether any work had begun under that order, whether compensation or contractual liabilities could arise, or how the new tender will affect the project timeline. Those details will be important when the proposal is considered by the general body.
The budget position makes the proposed approval more significant. The relevant account has a provision of Rs 200 crore, while the additional construction and interiors proposals together amount to about Rs 372 crore. In other words, the proposed addition for this project is larger than the entire provision currently identified under the account. The report therefore raises a question not only about the project’s total cost, but also about how the corporation intends to finance the additional liability.
The supplied material does not provide the revised total project cost after including the earlier estimates, the land acquisition cost and the new proposals. It also does not identify the source of funds, the revised completion date or the extent of work already completed. Without those figures, it is not possible to determine the project’s final financial burden or whether the proposed amount represents the last major revision.
That information gap is central to the oversight challenge. A general body discussion that focuses only on approving the new estimates would leave unanswered questions about the project’s original assumptions, the reasons for delay, the timing of the design review and the process through which the revised scope was prepared. The report indicates that these issues are expected to come up during the meeting, including whether municipal officials had informed the commissioner about risks that could delay the project and what action followed.
The project’s history also highlights the difference between approving a civic asset and delivering it. A municipal headquarters is not only an administrative building. It is intended to consolidate the functioning of the corporation and provide a permanent institutional workplace. But the public value of such a building depends on timely completion, controlled costs and a transparent procurement process. A delayed headquarters with repeatedly revised estimates can place pressure on municipal finances even before the public begins to use the facility.
The case also demonstrates why design quality and financial discipline cannot be treated as separate matters in public construction. Features such as façade systems, domes, cladding, aluminium fins and specialised coatings may contribute to durability, energy performance or architectural quality, as the administration states. At the same time, their inclusion after the initial estimates raises the need for a clear record of how the original design was approved and why these requirements were not adequately reflected at the outset.
The available evidence does not establish wrongdoing, nor does it show that the proposed additions are technically unnecessary. It does establish that the project has been delayed, that a technical review led to design changes, that the interiors package is being reconsidered through a new tender process and that the proposed additional amount is substantial compared with the budget provision cited in the report.
For Panvel, the immediate institutional test is the September 9 general body meeting. The relevant documents should clarify the revised scope, the work completed so far, the reasons for the delay, the status of the earlier work order, the financing plan and the expected completion schedule. They should also show whether the new estimates have been independently assessed and how future cost changes will be controlled.
The evidence currently points to a project moving from construction difficulty into a broader question of municipal governance. The proposed Rs 371.69 crore is not yet described in the supplied material as a final approved expenditure; it is an amount placed before the general body for consideration. What follows will depend on the corporation’s explanation of the delay, the basis of the revised estimates and the decisions taken on construction, interiors and procurement. Those are the milestones that will determine whether ‘Swarajya’ becomes a completed civic institution or remains a continuing financial and administrative burden.
