


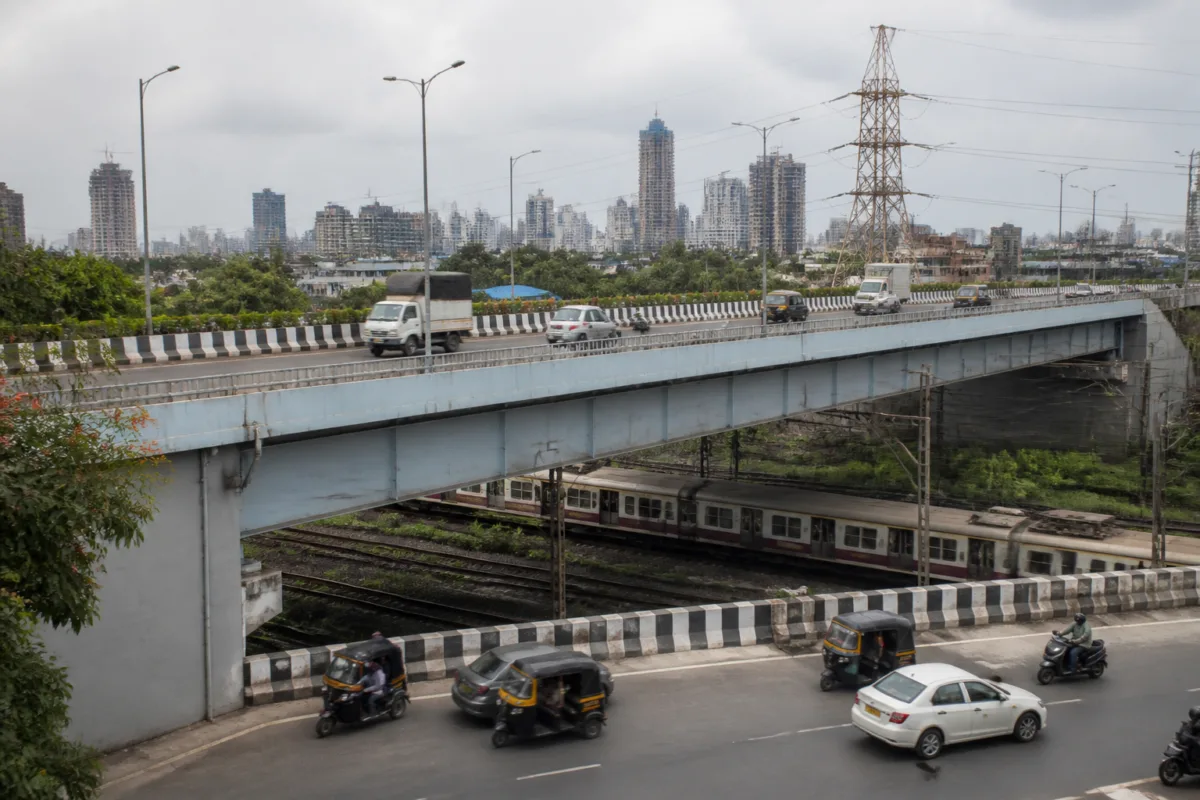
Three major Mumbai bridges at Sion, Vidyavihar and Goregaon-Mulund are scheduled to be inaugurated on Thursday, October 22, in a move expected to improve east-west connectivity, reduce road congestion and create space for the expansion of the suburban railway network.
According to a Brihanmumbai Municipal Corporation statement, Maharashtra Chief Minister Devendra Fadnavis will inaugurate the projects virtually at 1 pm. Deputy Chief Ministers Eknath Shinde and Sunetra Pawar are expected to be present, while Mumbai Mayor Ritu Tawde will preside over the ceremony. Live broadcasts are planned at all three bridge locations.
The Sion railway flyover is the largest of the three projects in terms of its connection to Mumbai’s road and rail systems. The 112-year-old bridge was declared unsafe and rebuilt to make room for the proposed fifth and sixth railway lines between Chhatrapati Shivaji Maharaj Terminus and Kurla under the Mumbai Urban Transport Project-II.
The main bridge over the railway tracks was rebuilt by Central Railway, while the BMC’s Bridges Department renovated and strengthened the approach roads in coordination with railway authorities. The new structure comprises two semi-through steel girders, each weighing 496 tonnes and measuring 54.5 metres long and 26 metres wide.
The approach roads connect the bridge to Lal Bahadur Shastri Road towards Kurla, Sant Rohidas Road towards Dharavi and Dr Babasaheb Ambedkar Road on the eastern side. The project was originally scheduled for completion in February 2027, but the civic body said it had been completed four months ahead of schedule. The work involved relocating utility lines and water pipelines, addressing affected trees and shifting public toilets. The project was funded entirely by the railway department.
The new design removes the pillars that stood between the railway tracks under the old bridge. This provides space for the proposed additional railway lines, which are intended to support suburban train operations and the movement of long-distance trains. Two associated pedestrian subways have also been completed. A subway beneath Lal Bahadur Shastri Road opened on February 20, 2026, while the relocated and reconstructed subway beneath Sant Rohidas Road opened on July 14, 2026.
The Vidyavihar flyover will connect Ramchandra Chemburkar Road on the eastern side with Lal Bahadur Shastri Road on the western side near Ghatkopar. The BMC expects the bridge to reduce travel time between the two sides from about 30 minutes to 10 minutes and ease pressure on the flyover near Ghatkopar railway station.
The project is about 650 metres long, including a 100-metre section over the railway tracks, a 220-metre eastern approach road and a 330-metre western approach road. It has two traffic lanes, with the width varying between 15.5 metres and 17.5 metres. The railway section includes two girders measuring 99.34 metres long and 24.5 metres wide. The project also required railway utility relocation, service roads, widening of the Somaiya drain and the shifting of Central Railway facilities. These works were completed by September 30, 2026. Connections to the railway station platforms, reconstructed ticket counters, a station master’s office and staircases are also part of the project.
The third project is a 1.26-kilometre flyover forming part of the Goregaon-Mulund Link Road project. Built near Hotel Ratnagiri in Goregaon East, it extends from General Arun Kumar Vaidya Marg to Santosh Nagar on Dadasaheb Phalke Chitranagari Road. The three-by-three-lane flyover is expected to ease congestion around General Arun Kumar Vaidya Marg, Dindoshi court, the Hotel Ratnagiri junction and Walbhat River junction.
The wider Goregaon-Mulund Link Road project is intended to connect the Eastern Express Highway with the Western Express Highway and includes twin tunnels planned to improve movement between Mumbai’s eastern and western suburbs. The flyover uses precast box-shaped concrete segments, while a curved steel structure between pillars P7 and P11 accommodates the junction’s layout. The BMC said the design also includes curved spans, multiple connecting flyover structures, foundations suited to local geological conditions and sloping approach roads.