


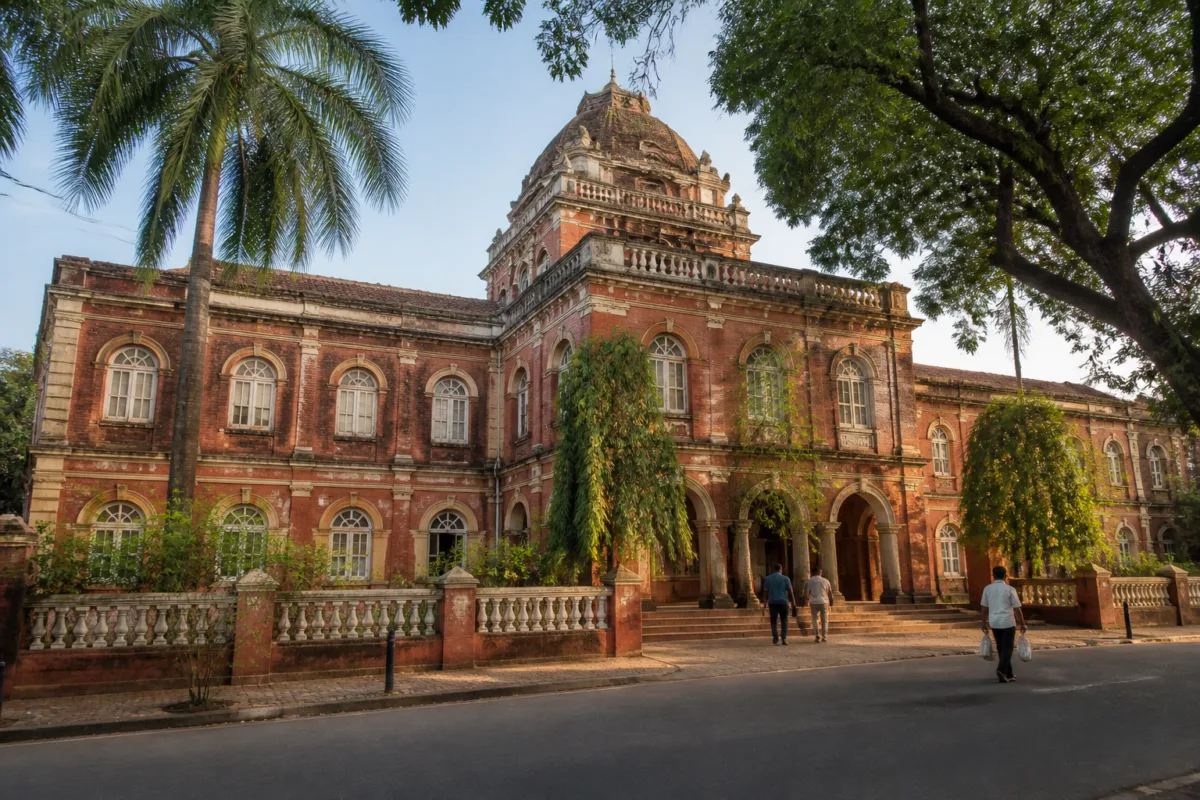
The proposed Margao municipal building redevelopment is more than a fresh construction exercise. It is an attempt to reset the future of a 118-year-old public institution whose physical condition has deteriorated through years of weak maintenance, while also bringing its civic functions in line with present-day expectations on accessibility, parking, amenities and environmental performance.
The Goa State Urban Development Agency, or GSUDA, has begun looking for a consultant to prepare preliminary architectural drawings, interior layouts and a detailed project report for the building. The report is expected to examine the redevelopment concept, estimated cost, parking arrangements and completion timeline. GSUDA also wants the design to incorporate green building norms to the maximum extent possible and give special attention to a barrier-free environment for persons with disabilities.
That combination of requirements is significant because the project is not being framed simply as a repair of an old structure. The agency is considering how the building should function as a municipal facility, how users should move through it, and how the site can accommodate contemporary needs without abandoning its historic identity. At this stage, however, the scope, cost and implementation schedule remain subject to the consultant’s work.
The building’s history gives the exercise a wider civic dimension. It was inaugurated on April 30, 1905, after its foundation stone was laid on September 27, 1902. The structure was built by Caetano Camilo da Silva, and its construction was funded through heavy taxes imposed on the people of Salcete by the then governor. The building therefore represents both an administrative legacy and a physical record of how public institutions were created and financed in the region.
Its age, by itself, is not the central problem. The more important issue is the pattern of maintenance described in the available account. Creepers and vegetation caused considerable damage, large sections of lime plaster peeled away, and the underlying stone masonry became exposed. The building remained unpainted for more than a decade before it was restored to its original brick-red terracotta colour. Its last major renovation was carried out around two decades ago, ahead of centenary celebrations.
This history shows the difference between periodic restoration and continuous public-asset management. A building may receive attention before an important anniversary and still remain vulnerable if routine inspections, drainage control, surface maintenance and structural upkeep are not sustained. In the case of the Margao municipal building, the proposed project is arriving after visible deterioration rather than as part of a clearly described long-term maintenance cycle.
The redevelopment effort is also GSUDA’s second attempt to take up the structure. In October 2025, the agency had proposed a facelift estimated to cost Rs 9 crore. The new exercise indicates that the earlier proposal did not become the final redevelopment programme, although the available material does not establish why that attempt did not proceed or whether the proposed scope and cost remain relevant.
That gap matters for public accountability. A preliminary architectural exercise and detailed project report can clarify the building’s needs, but the eventual public value of the project will depend on what happens after the report is prepared. The consultant’s brief will need to translate broad objectives such as modern amenities, green norms and barrier-free access into drawings, specifications, cost estimates and an executable timeline. The supplied information does not yet identify the consultant, procurement stage, funding arrangement or construction agency.
The accessibility requirement is one of the clearest tests for the redevelopment. GSUDA has said that special emphasis will be placed on ensuring a barrier-free environment for persons with disabilities. That commitment places access at the centre of the design rather than treating it as an add-on. The final plans will determine how successfully the principle is converted into the physical arrangement of entrances, internal movement and public-facing facilities, but those details have not yet been released.
Parking is another area where the project’s urban implications extend beyond the building envelope. GSUDA wants the detailed project report to address parking arrangements. In a municipal building, parking affects visitors, employees, surrounding streets and the way public services connect with the wider town. The consultant’s report is expected to establish how this requirement will be handled, but no parking capacity, site plan or traffic assessment has been provided in the available account.
The green-building objective similarly remains at the stage of intent. GSUDA wants green norms incorporated to the maximum extent possible while upgrading the facilities. The source does not specify the proposed standards, energy systems, water measures, materials or performance targets. That makes the forthcoming design and project report important documents: they will show whether the environmental ambition is expressed through measurable provisions or remains a general planning principle.
The building’s condition also raises a question about the relationship between redevelopment and preservation. The available information describes a historic structure built in the early twentieth century, its original brick-red terracotta colour and the damage caused by neglect. It does not state whether the project will preserve the existing building, substantially alter it, add new construction or replace parts of the structure. Those decisions will shape whether redevelopment functions as conservation-led adaptation, a major modernisation or a more extensive rebuilding exercise.
For municipal institutions, that distinction is practical as well as architectural. Public buildings have to accommodate staff, records, visitors and administrative processes, while also remaining legible and accessible to citizens. A historic building that cannot support basic civic functions may require adaptation. But an adaptation process that does not clearly document the building’s existing condition, heritage features and operational needs can create new conflicts between preservation and use.
The project therefore sits at the intersection of three responsibilities. The first is stewardship of a public asset that has survived for 118 years. The second is provision of a functional municipal workplace and citizen-facing facility. The third is prevention of another cycle in which a major intervention is followed by long periods of deferred maintenance. The source material establishes the first two objectives and documents the history of neglect; it does not yet provide a maintenance framework for the future.
The immediate next step is the preparation of the preliminary architectural drawings and detailed project report. Those documents are expected to set out the redevelopment concept, interior layouts, estimated costs, parking arrangements and completion timeline. They will also have to show how accessibility and green-building objectives are integrated into the design. Until they are completed, the project’s final scope, financial requirement and delivery schedule remain unsettled.
The Margao municipal building redevelopment is consequently best understood as a test of whether public authorities can move from reactive restoration to planned civic-asset management. The structure’s age makes it historically important, but the documented deterioration makes maintenance and implementation equally important. What is confirmed now is that GSUDA has begun a second redevelopment exercise with a broader brief. What remains to be established is how that brief will be funded, designed, executed and maintained over the building’s next phase of public life.