


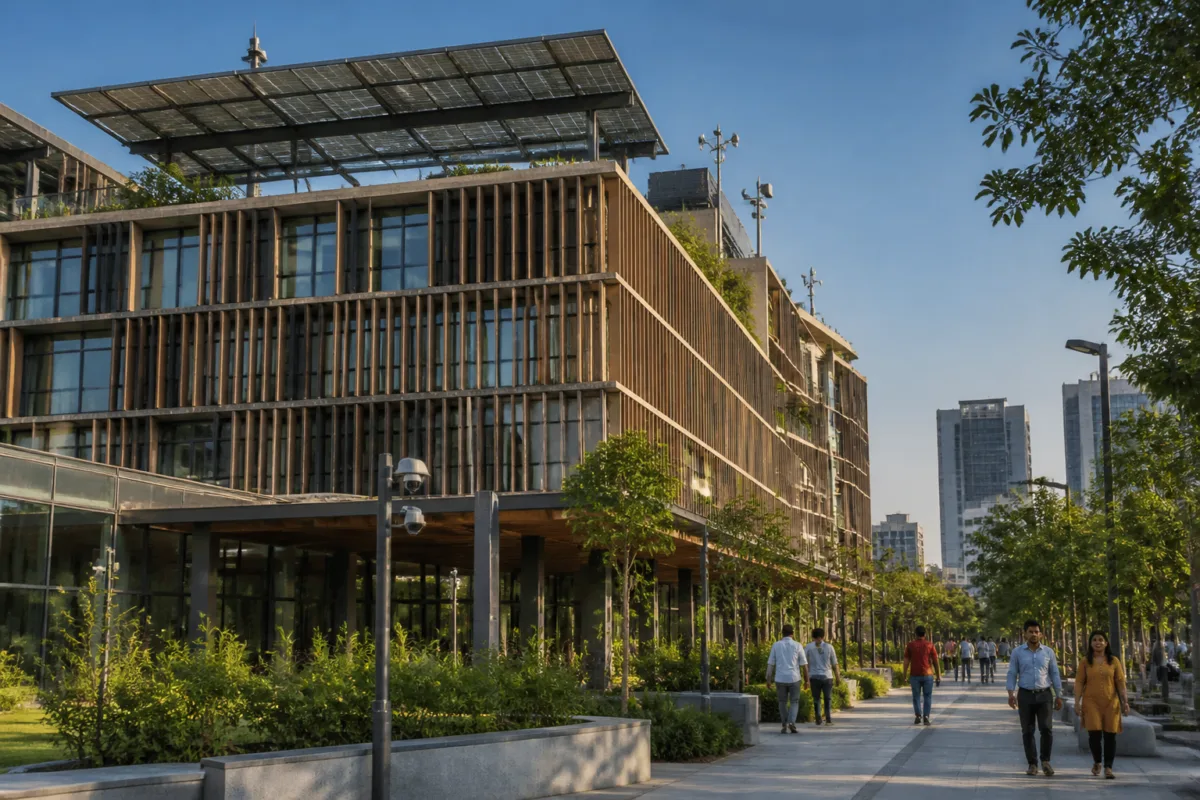
Energy-efficient building design is increasingly becoming an urban infrastructure issue, not merely an architectural preference. In India, buildings account for more than 30 per cent of total electricity consumption, according to the Bureau of Energy Efficiency, and the choices that shape this demand are often made before a building is occupied. The central question is therefore not only how efficiently a building operates, but whether its design creates avoidable demand in the first place.
That distinction matters because buildings are commonly discussed through the equipment installed inside them: air-conditioning systems, lighting, sensors, controls and building management platforms. These systems can reduce waste, but they are usually responding to conditions already created by the building’s orientation, façade, glazing, space planning and occupancy patterns. If a structure admits excessive heat or cools unoccupied areas, technology is being asked to compensate for design decisions that could have been addressed earlier.
Koheli J Puri, Founder and Managing Director of Studio XP, told NDTV that experiences in Japan and Dubai prompted her to consider how comfort and resource consumption are connected. She described seeing highly air-conditioned spaces, including interiors cooled to 20 degrees Celsius despite high outdoor temperatures, and questioned whether premium comfort necessarily required greater energy use.
Puri’s argument is not that buildings should provide less comfort. Instead, she said sustainable luxury should mean designing spaces that require less energy to deliver the same experience. This shifts energy efficiency from an operational adjustment to a design objective. The implication for developers and project teams is significant: reducing electricity demand should begin before construction rather than after a building’s systems have been installed.
## The building envelope sets the first energy conditions
A building’s orientation and façade influence how much heat enters its interiors. Large west-facing windows can increase afternoon heat gain, placing additional pressure on air-conditioning systems. The source report identifies glazing, external shading and window placement as design tools that can preserve natural light while limiting unwanted heat.
This is a basic but important sequence. Heat entering through the envelope eventually has to be managed by mechanical cooling or by occupants experiencing higher indoor temperatures. As Puri explained, reducing the heat entering a building lowers the cooling load before air-conditioning systems need to operate at full demand. The efficiency gain therefore comes from avoiding demand, rather than simply managing it more efficiently once it exists.
This approach also exposes a common weakness in the way building performance is evaluated. A project may include efficient equipment and sophisticated controls, yet still require substantial electricity if its basic form and façade create excessive heat gain. The source material does not provide a comparative performance dataset for different façade types, but it establishes the design-stage relationship between heat ingress and cooling demand.
Space planning creates a second layer of demand. Mixed-use developments can contain retail areas that remain active late into the evening alongside residential common areas with different occupancy schedules. Treating all parts of such a development as if they have identical operating patterns can lead to unnecessary lighting and cooling. Zoning these systems according to actual use allows energy services to respond to where people are and when spaces are occupied.
The principle applies across both design and operations: systems should respond to real needs rather than compensate for avoidable consumption. That requires the architectural plan, building services and eventual operating strategy to be coordinated before construction is complete.
## Technology works best after demand has been reduced
Digital infrastructure can help buildings respond to changing conditions. Occupancy varies throughout the day, outdoor temperatures fluctuate and equipment requires maintenance. Building management systems can use operational data to identify inefficiencies, adjust settings and respond to changing demand.
However, the report places technology after passive and design-led decisions in the energy hierarchy. A well-designed building establishes a lower baseline requirement, while sensors and management systems help control that demand as conditions change. This distinction is important for developers because technology cannot automatically eliminate the energy consequences of a poorly oriented building, an inefficient façade or uniform cooling across spaces with very different occupancy levels.
Puri cited One Bangkok, a 41-acre mixed-use development, as an example of intelligent infrastructure being used at scale. According to her, the development has more than 250,000 sensors and delivers around 17,000 megawatt-hours of electricity savings per year. She also said its wider sustainability infrastructure, including district cooling, saves around 9,000 tonnes of carbon dioxide.
These figures are statements attributed to Puri in the NDTV report rather than independently examined performance data in the supplied material. They nevertheless illustrate the type of operational information that large developments are beginning to use: sensor networks can connect occupancy, equipment performance and energy management across a complex site. The institutional challenge is to ensure that such systems are not treated as a substitute for design coordination or used without clear performance measurement.
## The critical decisions arrive before construction
Energy modelling provides a mechanism for testing design choices before they become physical and expensive to change. The report says project teams can compare façade options, estimate cooling loads and coordinate architectural decisions with building services before construction begins. An inefficient design is generally easier to identify on paper than to correct after the building is completed.
This timing changes the economics of efficiency. Once a façade, floor plan or mechanical system has been built, correcting its performance may require costly retrofits, operational compromises or continued expenditure on electricity. At the design stage, the same issue can be assessed alongside other project decisions. The source does not quantify the cost difference between design-stage intervention and post-completion correction, but it establishes why the sequence matters.
For developers, this means energy performance cannot be left to facility management teams after handover. The operational team may be able to adjust controls, schedules and maintenance practices, but it inherits the physical conditions established by the design and construction process. A building that needs excessive cooling because of avoidable heat gain will remain dependent on electricity even when its management systems are well run.
The Bureau of Energy Efficiency’s Energy Conservation Building Code provides a framework for improving the energy performance of eligible commercial buildings. In the context of the report, the code represents an important formal benchmark. But compliance with a standard and performance in daily use are not identical. A building’s actual energy profile depends on how design decisions, equipment, controls, occupancy and maintenance interact after completion.
That gap between prescribed performance and lived performance is a governance issue as much as a technical one. It raises questions about how building performance is assessed, who is responsible for maintaining intended efficiency, and whether design commitments are carried through into operations. The supplied material does not establish how individual projects are monitored under the code, so the extent of that implementation gap cannot be determined from this report alone.
## From individual buildings to the urban electricity system
The significance of these decisions extends beyond individual monthly electricity bills. When buildings collectively account for more than 30 per cent of national electricity consumption, the design of new commercial and mixed-use space becomes part of the wider demand profile of cities. Cooling loads, lighting schedules and operational controls influence how much electricity buildings require and when they require it.
The report’s emphasis on mixed-use developments is particularly relevant to urban planning. Retail, residential and shared spaces do not follow one common daily rhythm. Their different operating hours create an opportunity for more precise zoning, but only if the building’s systems are designed to recognise those patterns. A development that operates as one undifferentiated energy system may consume more than one that matches services to occupancy.
The same logic applies to the relationship between comfort and resource use. The report does not argue for lower-quality interiors or reduced user comfort. It argues that comfort can be achieved through a combination of orientation, shading, glazing, space planning, controls and infrastructure. This reframes efficiency as a question of design quality rather than a trade-off imposed on occupants.
For architects, the evidence points to the value of integrating energy modelling with early design decisions. For developers, it places responsibility before construction and beyond the installation of equipment. For building managers, it highlights the role of operational data in maintaining performance. For regulators, it underlines the difference between having a code and ensuring that buildings perform effectively in everyday conditions.
What the supplied evidence confirms is that energy demand is shaped well before a building’s first electricity bill arrives. It also shows that technology, including sensors, building management systems and district cooling, can produce measurable savings when it is connected to real operating conditions. What remains unestablished in the report is how consistently these approaches are being adopted across India’s building stock and how their claimed savings are independently measured.
The larger urban question is therefore not whether buildings should become smarter, but whether they are being designed to need less energy in the first place. The next stage of the debate will depend on how developers, designers, building operators and authorities translate design-stage modelling and energy codes into verifiable performance after occupation.