


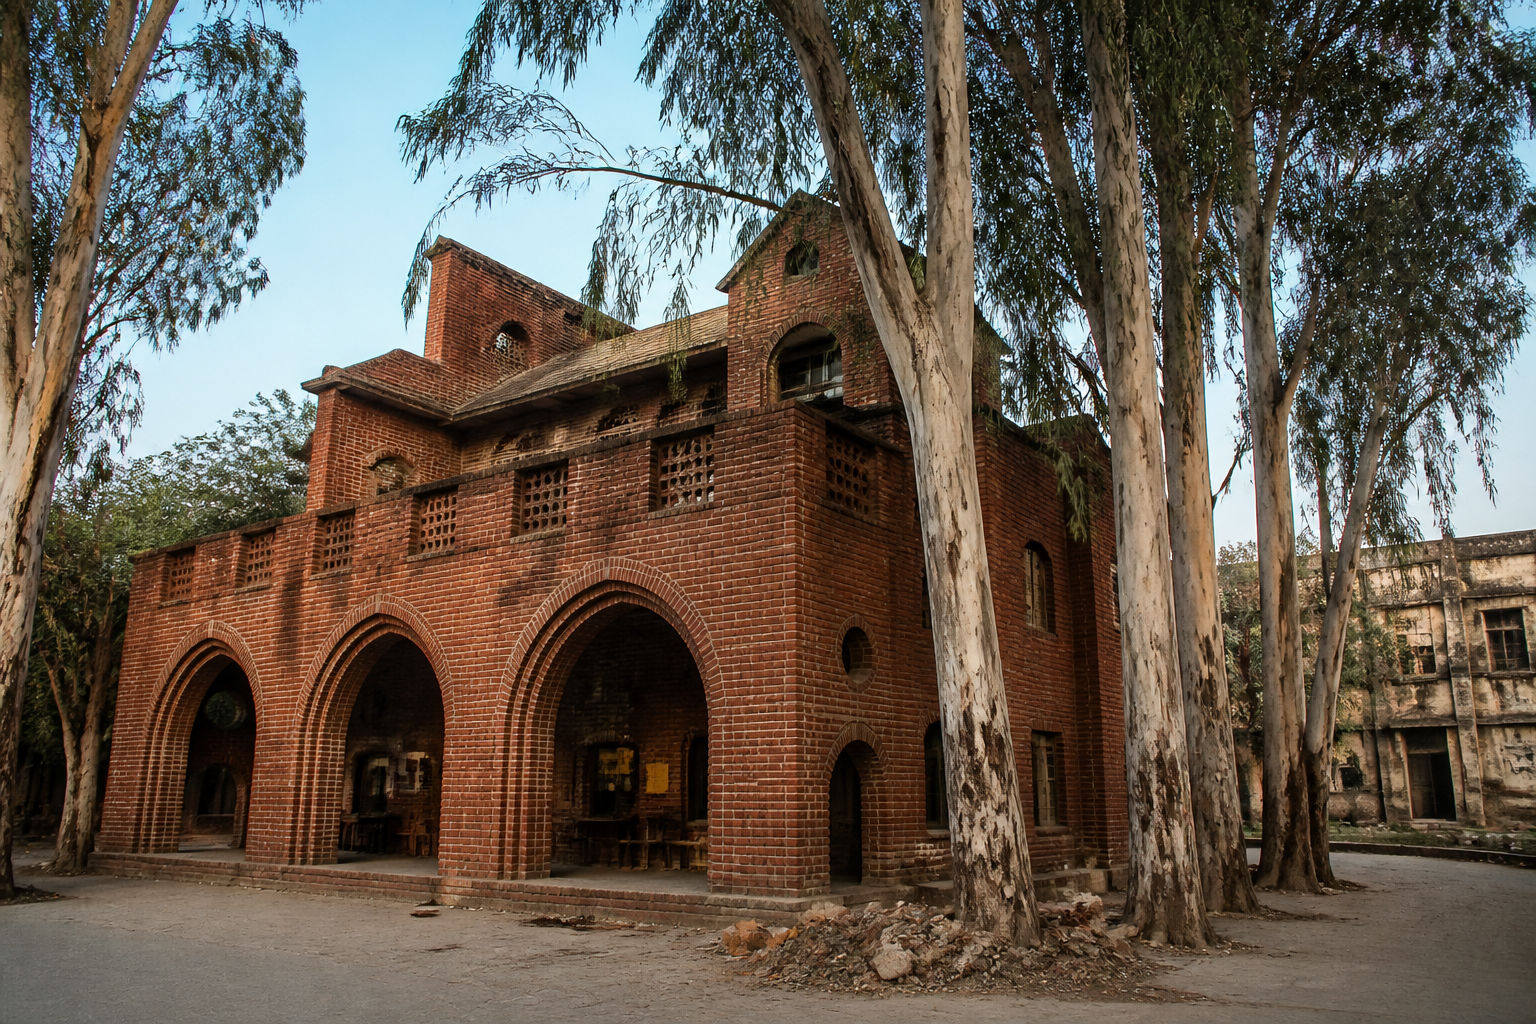
Red House in Okhla was designed around permanence, but its likely demolition shows that a building can outlast its materials and still remain vulnerable to the property conditions around it. The experimental structure, created by Arjun Shivaji Jain from 2016, is now expected to disappear by the end of October after the property was put up for sale, according to a report by the Times of India.
The building’s possible loss is not simply the closure of an unusual private space. It raises a larger question for Delhi’s built environment: what happens to architecture that acquires cultural value without being formally recognised as heritage, institutionally protected or planned as a permanent public asset?
Red House began as an extension of a working industrial property. When Jain started shaping the building in July 2016, his family’s transformer factory was still functioning. He had no formal architectural training and had studied nuclear physics before moving towards art. The structure therefore did not emerge from a conventional commissioned design process or a fixed architectural blueprint.
“I began working on the architecture of this place in 2016, which was five years before we thought of building it up into a cultural space,” Jain told the Times of India. “It’s not like I had a plan or a blueprint or anything. It was sheer experimentation.” That description is important because it places Red House outside the familiar categories through which buildings are usually understood: planned development, commercial construction, institutional architecture or officially designated heritage.
Its architectural language was nevertheless deliberate. The building used exposed brick walls, brick jalis, terracotta roofs, Gothic arches and lime mortar. Eucalyptus trees planted in the 1960s stood in front of it, while a Madhumalti plant had been added by Jain’s father. The building’s appearance reflected years of incremental work rather than a completed scheme delivered at one time.
Jain identified John Ruskin and Laurie Baker as major influences. Ruskin’s Seven Lamps of Architecture, published in 1849, provided a theoretical foundation, while Baker influenced the use of exposed brick, lime mortar and lattice work. Jain said the Gothic arches drew from Ruskin, while Baker introduced him to “naked brickwork, lime as mortar and the concept of lattices in brickwork”.
This combination of industrial setting, hand-built detail and evolving design complicates the conventional distinction between factory and cultural venue. Red House was initially associated with the family’s manufacturing activity, but after Jain’s father died during the pandemic, the space gradually changed. Jain said he wanted “good people” around him, and artists and musicians began using the premises. Art exhibitions and concerts followed, turning the property into a cultural space in Delhi’s industrial landscape.
The transformation was not described as a formal redevelopment project. There is no indication in the supplied report of a masterplan, government grant, heritage listing or institutional partnership. Instead, the space grew through personal effort and social use. That informality helped create its character, but it also appears to have left the building exposed when the property’s future changed.
This is the central tension in Red House. The building was constructed with materials that Jain believed could endure for centuries, but physical durability did not guarantee continuity of use. Referring to Ruskin’s “lamp of memory”, he said that if a building was made well and sincerely, “you want to build for eternity”. He added that lime could last for millennia and that, if the structure was not demolished, it could remain standing for thousands of years.
The statement draws a sharp distinction between architectural permanence and institutional permanence. Bricks, lime and arches may survive, but a building can still be lost through a sale, a change in ownership or a decision about the future of the property. In this case, the reported threat does not arise because the structure has failed technically. It arises because the property around it is changing.
That distinction is especially relevant in industrial parts of Indian cities, where buildings often move through multiple uses without a clear framework for recording or retaining their cultural value. A factory may become a studio, a workshop may become a performance space and a private compound may acquire significance through community use. Yet unless such spaces are formally recognised, their future depends heavily on owners, finances and the next permitted use of the land.
Red House also demonstrates how cultural infrastructure can exist outside conventional public institutions. Jain said the purpose of exhibitions and concerts was to bring people “on the same level, no hierarchy”. Visitors described the labour invested in the building and the visible intention behind every brick, wall and arch. Jain said people developed a real sense of family at the space, including those who had been associated with it from the beginning.
The first and final fully guided architecture tour, held on the first Sunday of September, made the building’s history visible to a wider group of visitors. Jain led people through the structure and explained how its jalis, planting and other details had developed over time. The tour served not merely as a presentation of a finished building but as a record of the process by which the building had come into being.
That process matters because conventional architectural documentation often privileges the final object: the completed plan, the architect of record, the project cost, the construction date and the official use. Red House’s significance lies partly in what those categories do not capture. It was shaped through experimentation, labour, family history, artistic activity and repeated social use. Its story is architectural, but it is also a story of how communities form around places that were not originally designed as cultural institutions.
The property’s possible demolition therefore leaves two separate preservation questions. The first concerns the physical structure: whether the building can remain standing. The second concerns the social and cultural life associated with it: whether the relationships, events and sense of community can continue elsewhere. Jain himself said he was not interested in preserving things merely for preservation’s sake. His question was whether the “soul” of a place could remain alive and become greater than it was.
The supplied report does not establish whether Red House has any formal heritage protection, whether an alternative use has been considered or whether public authorities have been approached. It also does not provide details of the property sale, the prospective buyer or the permissions required for demolition. Those gaps are significant because they determine whether the reported closure is a private property decision, a redevelopment case, a heritage concern or some combination of the three.
What is established is that the space is closing, the property is set to be sold and Red House is likely to be demolished by the end of October. Its story illustrates a recurring urban problem: buildings can acquire meaning faster than institutions develop mechanisms to recognise it. By the time a place becomes visible as cultural infrastructure, its ownership and land value may already be pushing it towards another future.
Red House was built without a fixed blueprint, but its possible disappearance exposes the limits of relying on individual intention to secure long-term urban memory. The building’s materials may have been capable of lasting for thousands of years. Whether the place survives will instead depend on what happens to the property before the reported demolition deadline and whether its architectural and community value is acknowledged in time.
