


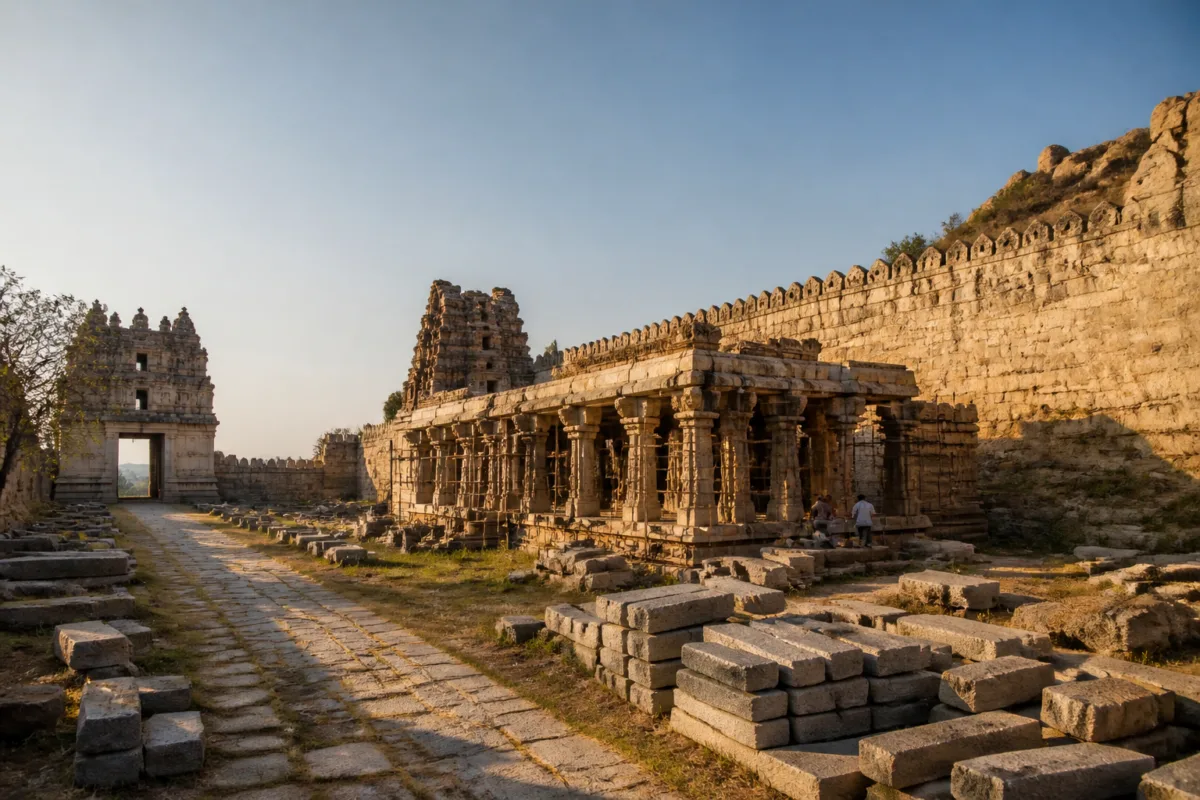
The Udayagiri temple restoration underway at Sri Ranganayakula temple is doing more than repairing a damaged religious structure. It is recovering the architectural evidence of a period when temples functioned as centres of worship, craftsmanship, culture and community life, while also testing how a protected monument can be conserved without losing the construction language that gives it historical value.
Located within the historic landscape of Udayagiri in Andhra Pradesh’s Nellore region, the south-facing Vaishnava shrine has survived centuries of religious and political change. Much of the complex is in ruins, but its large, high-walled double enclosure, surviving halls, well, gateway and attendant shrine continue to show the scale and organisation of the original institution. The Archaeological Survey of India has been carrying out conservation work since the 2021–22 financial year, with restoration divided into successive phases.
The project matters because the temple is not simply a standalone building. Its significance lies in the relationship between the main shrine, the enclosure walls, the mandapas, circulation spaces and subsidiary structures. When one part of such a complex deteriorates, the loss is not limited to an individual architectural element. It can weaken the reading of the entire site: how people entered, moved through, gathered in and used the temple precinct.
That is particularly important at Sri Ranganayakula temple, whose presiding deity is Lord Vishnu in the form of Ranganayaka, shown reclining on the serpent Adisesha in the Anantasayana posture. The temple’s south-facing orientation and its double enclosure form part of the physical character that conservation work is expected to retain. The report does not provide a complete structural assessment or a detailed account of visitor use, but the surviving features indicate that the complex contains more than a single sanctum.
### A monument connected to regional history
The temple’s historical importance also extends beyond its physical remains. According to the historical account displayed at the monument, the image of Lord Ranganadha was moved from Udayagiri to the Ranganayakula temple in Nellore by Sri Krishnadevaraya during 1514–1515 CE. The account places the movement in the context of upheavals associated with Muslim invasions and connects the shrine to the wider political and religious history of the Vijayanagara period.
That connection gives the site a regional dimension. The history of the temple is linked not only to Udayagiri’s local landscape but also to the movement of religious images, the authority of rulers and the changing fortunes of settlements. The surviving architecture therefore functions as a record of institutional continuity and disruption. It helps explain how religious sites were shaped by political transitions, patronage and the movement of people and objects.
The inner courtyard contains two halls, a well, a lofty gateway and a small ruined attendant shrine in addition to the main shrine. Some of these structures are attributed to Timmaraju, who is believed to have built them during the latter part of the 16th century. These elements provide evidence of the temple’s historical development, but they also create a conservation challenge: different parts of the complex may belong to different construction phases and may require different forms of intervention.
For a monument of this kind, restoration cannot be reduced to replacing visibly damaged stones. It requires an understanding of the relationship between plinths, pillars, capitals, walls and the loads they carry. It also requires decisions about how much of a ruined structure can be stabilised, how much can be reconstructed and which traces of deterioration should remain visible as historical evidence. The supplied report does not specify the full conservation philosophy adopted by the ASI, but the described work indicates an attempt to retain original techniques and surviving architectural elements.
### What the ASI restoration reveals
The first phase of conservation restored the cloister mandapa at the north-western corner of the temple complex. The work included the careful resetting of the adhisthana, or plinth base, along with stone pillars and pillar capitals. Traditional lime mortar formulations were used, according to the report, to maintain compatibility with the historic structure.
This technical detail is significant. Historic masonry buildings behave differently from modern reinforced-concrete structures. Their materials, joints and load paths are often designed to work together, and an incompatible repair can create new stress instead of solving the original problem. The use of lime mortar in the reported work reflects an effort to match the repair material to the character of the existing construction rather than treating the monument as a modern building requiring a standard replacement system.
The restoration is now progressing along the western and southern sides of the complex. Work is also being undertaken on a brick-core wall forming part of the prakara, or enclosure wall, at the north-western corner. This shows why the project is being implemented in phases. The temple’s conservation needs extend across both stone and brick elements, as well as structural and spatial components that have different conditions of decay.
The enclosure wall is especially important to the reading of the monument. A temple complex is defined not only by its central shrine but also by its boundaries, thresholds and internal sequence. If the prakara is lost or left unstable, the site’s original spatial organisation becomes harder to understand. Repairing the wall can therefore contribute to the recovery of the temple precinct as a coherent architectural ensemble, provided the intervention remains faithful to the surviving evidence.
The report says the remaining restoration works are scheduled to be taken up during the 2027–28 financial year and completed in a time-bound manner, citing ASI sources. This indicates that the project is not a single-event renovation but a multi-year conservation programme. Such timelines are common to complex heritage structures because investigation, dismantling, resetting and compatible repair must be coordinated carefully. However, the supplied material does not state the total project cost, the precise completion date or the full list of works still pending.
### Conservation as an institutional process
The Udayagiri project also illustrates the institutional character of heritage preservation. The ASI’s role is not merely to fund construction or execute cosmetic upgrades. Its intervention involves identifying historically valuable elements, selecting appropriate repair techniques and sequencing work across a protected monument. The reference to traditional lime mortar and original construction techniques suggests that technical decisions are central to the project’s purpose.
This is different from ordinary building maintenance, where the primary objective may be to restore functionality quickly. At a protected monument, the material itself carries evidence. A pillar, plinth or wall is not only part of a structure; it can reveal how the building was made, modified and used. Excessive replacement may improve appearance while reducing the amount of original fabric that remains. Conversely, insufficient intervention can allow structural deterioration to continue. Conservation therefore requires a balance between stabilisation and retention.
The phased approach also makes the condition of the surrounding site important. The report identifies work at the north-western, western and southern portions of the complex, but it does not provide a comprehensive condition map. Nor does it describe visitor infrastructure, drainage, access arrangements or measures to protect restored elements after completion. Those details would be necessary to assess how the physical restoration will function as part of a wider heritage-management plan.
This gap does not diminish the importance of the work already reported. It establishes what is known: restoration began in 2021–22, the north-western cloister mandapa has been addressed, the western and southern sides are under restoration, and a brick-core prakara wall is receiving attention. It also establishes what remains to be clarified, including the final scope, funding, monitoring arrangements and the relationship between conservation and public access.
### The larger urban and regional question
Although Udayagiri is not presented as a metropolitan development story, heritage sites are part of the built environment of towns and regions. They occupy land, shape local identity and influence how historical landscapes are understood. Their condition affects residents, visitors, worshippers, conservation professionals and local institutions. A restored monument can also become part of a broader cultural geography connecting settlements, routes and historic centres, although the supplied report does not quantify tourism or local economic effects in this case.
The temple’s history demonstrates why such sites should not be viewed only through the lens of religious architecture. Its halls, well, gateway and enclosure wall reveal the organisation of a larger institution. Its connection with the Vijayanagara period links local building remains to regional political history. Its restoration raises practical questions about materials, craftsmanship and administrative continuity.
For cities and towns with historic structures, the central challenge is to preserve not just façades or isolated monuments but the relationships that make heritage legible. A gateway without its enclosure, a mandapa without its circulation context or a shrine without its historical landscape can leave visitors with an incomplete understanding of the site. The reported work at Sri Ranganayakula temple is therefore significant because it addresses several parts of the complex rather than describing the shrine only as an individual building.
The evidence currently confirms a continuing ASI conservation programme and identifies the principal techniques and areas of intervention. It does not yet establish the final condition of the entire temple, the total expenditure or the public-use plan after restoration. The next important milestones are the continuation of work on the western and southern sides, the treatment of the prakara wall and the remaining restoration scheduled for the 2027–28 financial year. Those stages will determine how fully the surviving elements can be consolidated while preserving the historical character of Udayagiri’s temple complex.