


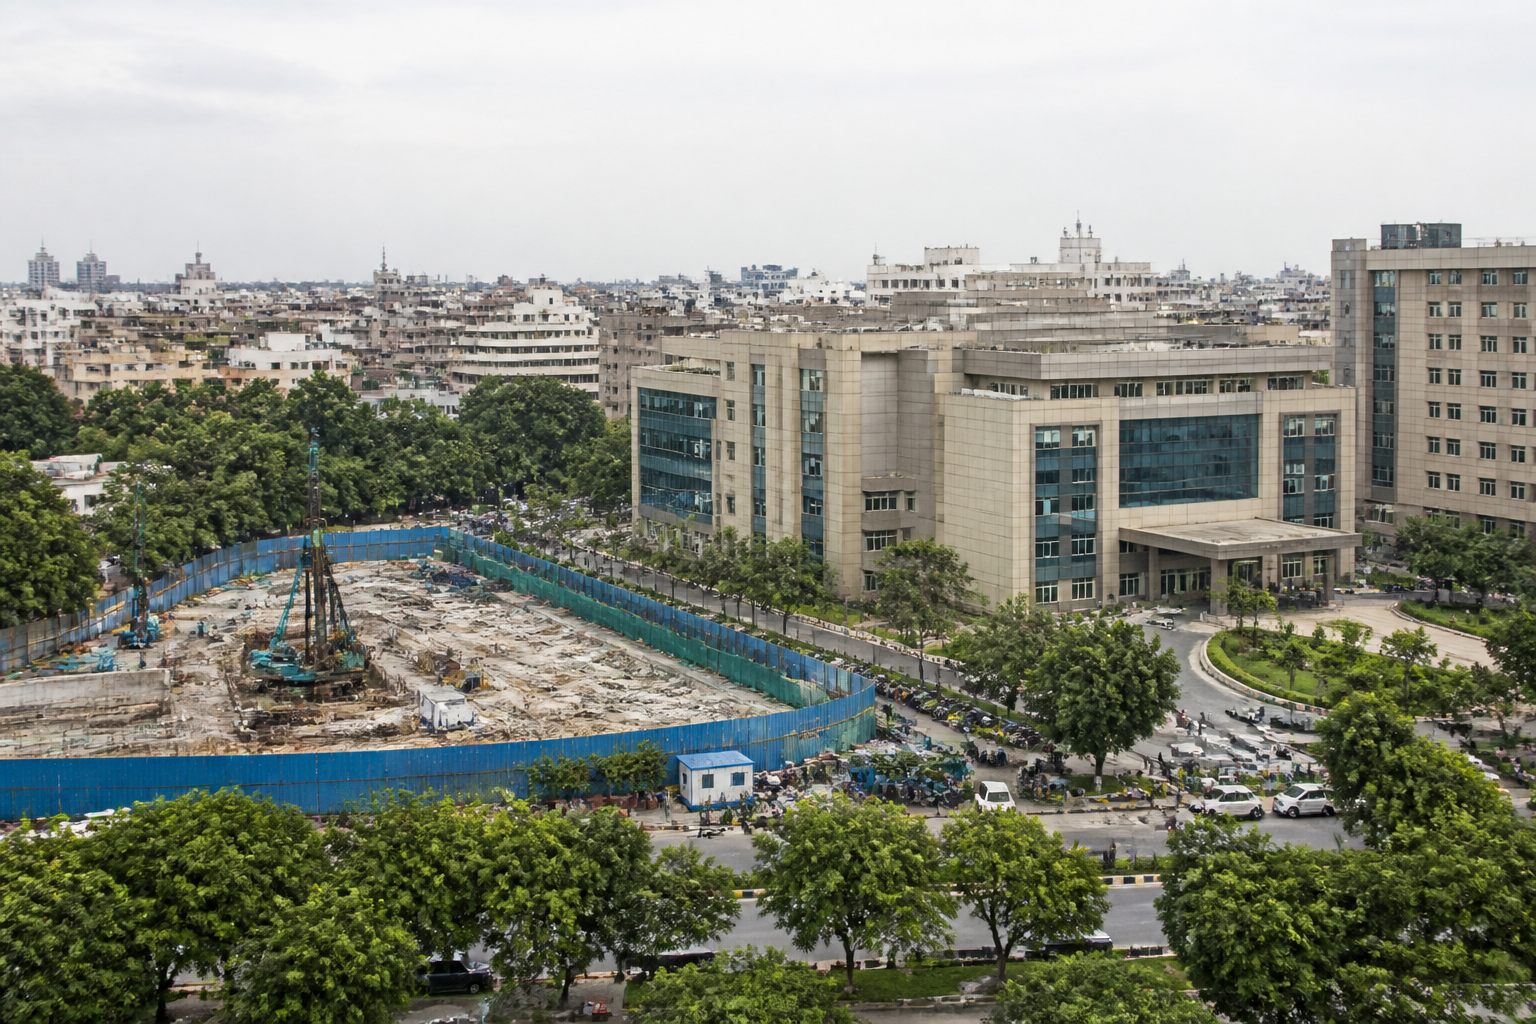
AIIMS has received approval for a new critical care and infectious diseases block and a multi-level parking facility in New Delhi, after the Delhi Urban Art Commission cleared a revised building plan submitted by the Central Public Works Department.
The approval follows DUAC’s decision to withhold clearance in September 2024 and seek changes to the project’s design and planning. The revised proposal was submitted through the Online Proposal Assessment and Approval System and included updated drawings, photographs and responses to the commission’s observations.
The planned facility is intended to add capacity for patients requiring critical care and treatment for infectious diseases. The project is proposed at the JPN Apex Trauma Centre and forms part of AIIMS’ broader infrastructure expansion plans. AIIMS documents have listed the critical care and infectious diseases block among projects awaiting execution.
DUAC’s approval is subject to conditions covering the building’s design, parking arrangements, utility screening and sustainability measures. The commission directed the project authorities to ensure that all parking provisions comply with applicable norms and guidelines.
The commission also instructed that service equipment and utility installations, including diesel generator sets, exhaust pipes, water tanks, air-conditioning units, solar panels, plumbing and rainwater pipes, should be adequately screened or camouflaged. The condition is intended to ensure that these systems do not undermine the building’s appearance or its compatibility with the surrounding built environment.
DUAC reviewed the proposed façade treatment, building materials and overall built form as part of the revised submission. It said the project should maintain urban aesthetics and architectural character while meeting the functional requirements of a large healthcare facility.
The approval also requires the installation of public artwork of an appropriate scale within the complex. Any alteration to the approved artwork design will require prior clearance from DUAC, according to the commission’s conditions.
DUAC further suggested that solar panels could be installed on a suitably designed structural frame, subject to compliance with building bye-laws. The commission said such an arrangement could improve space utilisation, make maintenance easier, provide shading and help reduce heat load.
The clearance allows the revised proposal to proceed subject to compliance with the conditions imposed by DUAC. The supplied report does not specify a construction start date, completion timeline, bed capacity or the number of parking spaces planned for the facility.
