


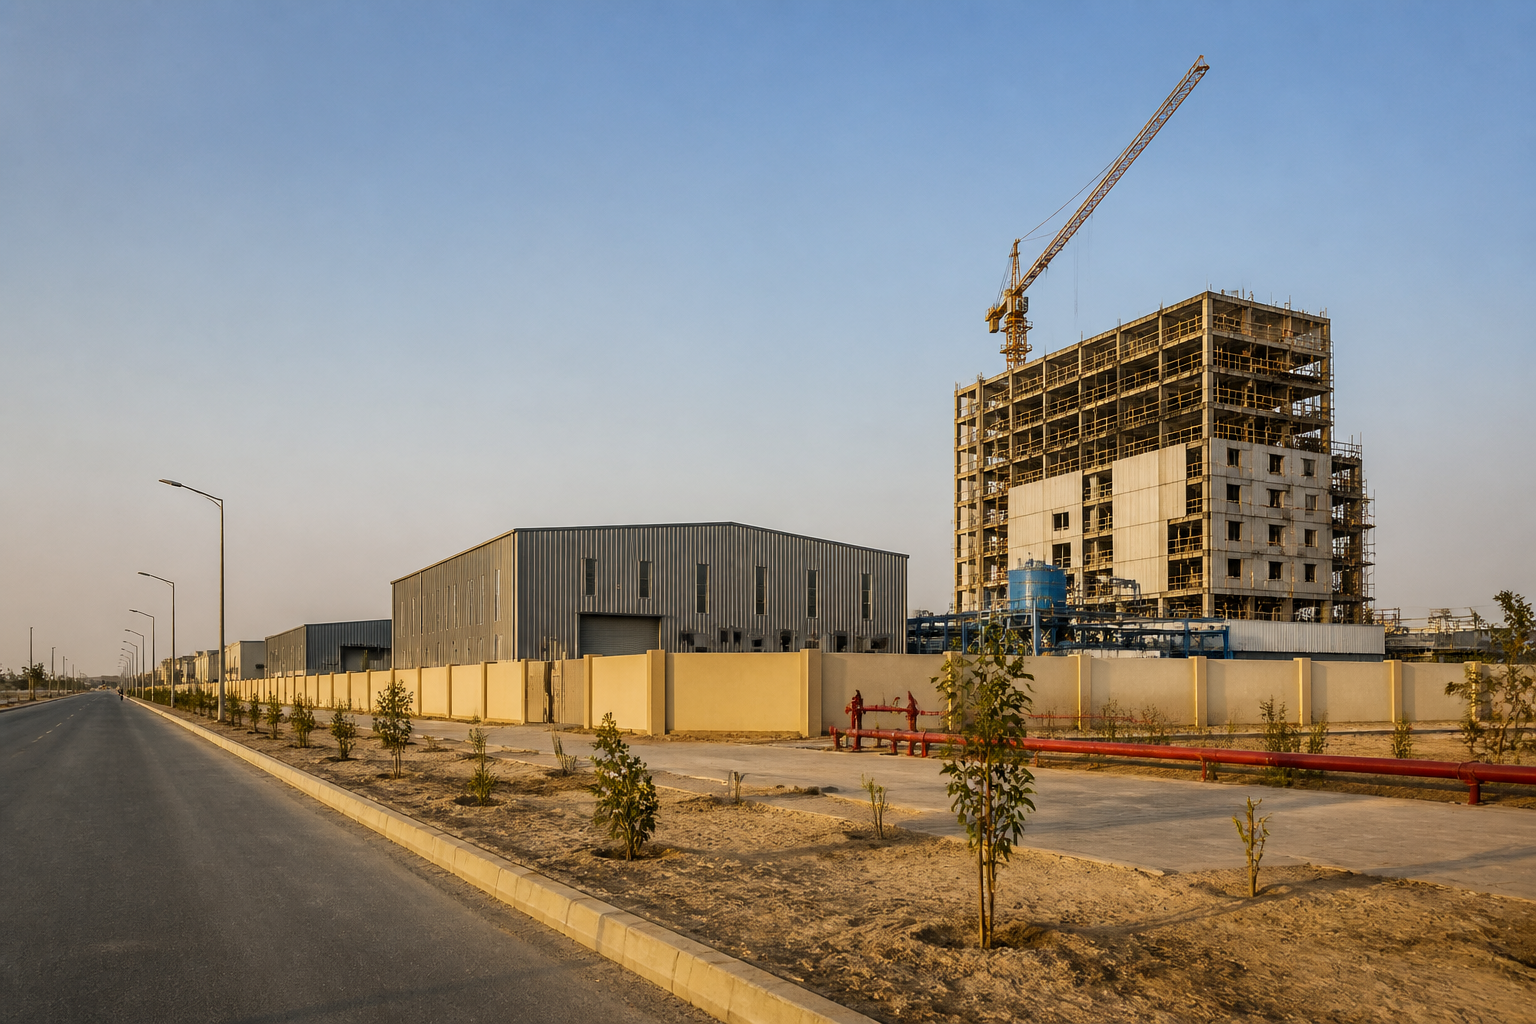
Rajasthan industry bodies have asked the Rajasthan State Industrial Development and Investment Corporation (RIICO) to make its building-height framework more flexible, arguing that the current 15-metre benchmark could constrain expansion on existing industrial plots. The demand is not for an unconditional relaxation of safety rules. It is for a system in which additional height is permitted when plot size, road width, setbacks, fire-fighting systems and other infrastructure can support it.
That distinction is important because the dispute is not simply about how tall an industrial building may be. It is about how Rajasthan manages scarce industrial land, how much capacity existing estates can absorb, and whether approvals can respond to changing production requirements without compromising public safety.
Representatives of Rajasthan’s industry bodies raised the issue at a meeting with RIICO chairman and Additional Chief Secretary, Industries, Shikhar Agarwal. The discussion took place as businesses look to expand production and storage capacity in response to wider export opportunities linked to India’s trade agreements with the United Kingdom and the European Union.
The Garment Exporters Association of Rajasthan has argued that vertical expansion could allow existing units to add production lines, storage and ancillary facilities without buying more land. GEAR president Rakshit Poddar said several states permit taller industrial structures when additional infrastructure and safety conditions are met, and that Rajasthan should provide a similar route for compliant units.
The evidence presented in the discussion points to a regulatory problem with two connected parts. First, the 15-metre benchmark may limit the ability of businesses to use existing plots more intensively. Second, the approval pathway for buildings above the existing thresholds may be difficult to navigate even where a site has sufficient access, setbacks and fire-safety infrastructure.
## Rajasthan building height rules and the land question
Industrial expansion traditionally relies on either adding capacity within an existing premises or acquiring another parcel. The industry’s argument is that land acquisition should not be the automatic solution where a plot can safely accommodate a taller structure. A vertical addition could create room for production, storage and supporting functions while keeping the unit within its established industrial location.
The source material does not establish how much industrial land is currently available in RIICO areas, nor does it quantify the number of units affected by the 15-metre benchmark. It does, however, identify the operational logic behind the demand: businesses want to increase capacity without having to assemble more land, relocate or expand horizontally.
That makes building height a land-use issue as much as a construction issue. A height cap can influence the amount of floor space that can be created on a plot. But the safe use of that floor space depends on more than the building itself. Wider roads may be needed for emergency access, setbacks may be needed to separate structures, and fire-fighting infrastructure may need to be upgraded before a taller building can be approved.
In this framework, height is not an independent permission. It is connected to the capacity of the surrounding industrial estate. A taller building on a well-serviced plot may present a different risk profile from a taller building on a congested site with narrow access roads and inadequate emergency systems.
## What the state comparisons reveal
Industry representatives have pointed to different approaches in Tamil Nadu and Maharashtra. Tamil Nadu permits industrial buildings up to 18.3 metres under specified road-width and setback conditions. Maharashtra’s Maharashtra Industrial Development Corporation framework does not treat 15 metres as an absolute ceiling, with taller structures subject to additional fire-safety requirements and clearances.
These examples do not by themselves prove that Rajasthan should adopt the same limits. They do show that industrial building regulation can be designed around a set of site and safety conditions rather than a single height threshold. The relevant comparison is therefore not only the maximum height allowed elsewhere, but the administrative mechanism used to decide when additional height is acceptable.
The industry has said that RIICO rules allow consideration of buildings exceeding 18 metres under prescribed conditions. Its concern is that the approval process and associated requirements make such expansion difficult to undertake. This suggests that the practical barrier may lie partly in predictability and process, not only in the wording of the maximum permissible height.
For businesses planning production facilities, an approval mechanism must provide enough clarity to assess whether an expansion is viable before significant design and construction expenditure is incurred. If requirements are unclear, sequential or difficult to interpret, a technically possible project may still be treated as too uncertain to pursue. The source does not provide details of individual applications or approval timelines, so the scale of this problem cannot be independently measured from the available material.
## Safety conditions are the central test
The industry’s demand is explicitly tied to safeguards. Poddar said the sector wants the existing mechanism to become “more predictable and less restrictive” where road access, fire safety and other infrastructure can support taller structures. That condition is central to any change because industrial buildings can involve production equipment, stored materials, workers, loading activity and frequent movement of vehicles.
A flexible height framework would therefore need to establish how each factor is assessed. Plot size could determine whether a building has enough open space for setbacks and emergency operations. Road width could affect the movement of fire tenders and other response vehicles. Fire-fighting infrastructure could determine whether the site can manage a taller or more densely occupied structure. Setbacks could influence the separation between buildings and the spread of fire.
The source does not specify the technical standards RIICO would apply, the agencies responsible for clearances or the conditions under which a taller building would be rejected. It also does not state whether the proposed changes would apply across all industrial sectors or only to particular uses. Those details will determine whether the proposed flexibility becomes a transparent regulatory pathway or remains an exceptional approval route.
This is where the policy question moves beyond the demand for a higher ceiling. A higher limit without corresponding requirements could weaken safety oversight. A conditional system, on the other hand, would shift the focus from a universal cap to measurable performance and site conditions. Its effectiveness would depend on the quality of technical scrutiny and enforcement after approval.
## Export opportunity and capacity pressure
The immediate business context is the expectation that India’s trade agreements with the United Kingdom and the European Union will open greater market access for Indian goods. Industry bodies believe this could increase the need for production, storage and ancillary facilities. The source does not provide export forecasts, sector-wise demand estimates or details of when the agreements will translate into additional capacity requirements.
Even so, the connection drawn by industry is significant. Trade access can create pressure inside industrial estates when existing units need to expand faster than land can be assembled or new estates can be developed. If capacity is added through taller buildings, the demand for land may be reduced for some units. But that benefit would depend on the capacity of roads, utilities, fire services and other estate infrastructure.
This also means that building-height reform cannot be considered in isolation from industrial-area planning. A taller structure may increase traffic, worker movement, loading activity, power demand and storage requirements. The available report does not quantify these effects, but the industry’s own proposed conditions—road access, setbacks and fire-fighting arrangements—indicate that the surrounding estate must be part of the approval decision.
The underlying question is whether RIICO’s regulatory system is designed mainly around fixed physical limits or whether it can evaluate how a particular site functions as part of a wider industrial network. The present demand is for the latter approach, with additional height linked to infrastructure and safety performance.
## The administrative challenge for RIICO
RIICO’s role makes the issue an administrative one as well as a technical one. The corporation controls or manages industrial areas where plot planning, access and development permissions interact. A building-height decision may therefore require coordination between RIICO, local planning authorities, fire services and other approval agencies.
The industry’s call for predictability suggests that applicants want to know the conditions for approval before committing to expansion. Predictability does not mean automatic permission. It means that similar sites should be assessed against clearly stated criteria, with defined documentation, technical requirements and decision-making stages.
The source does not report a formal RIICO decision, revised rule or implementation timetable. The meeting represents an industry demand rather than a confirmed policy change. Any future reform would need to clarify whether existing buildings can be retrofitted or extended, how fire-safety compliance will be verified, and whether additional infrastructure costs will fall on individual units or be addressed at the estate level.
These questions are particularly relevant because the industry is not asking for a blanket relaxation. Its proposal depends on matching higher structures with adequate site conditions. That approach could allow differentiated decisions, but it would also require a consistent process to prevent uneven interpretation between projects.
## The bigger urban and industrial question
Rajasthan’s building-height debate shows how industrial competitiveness increasingly depends on the management of built space. When businesses cannot expand vertically, additional capacity may require more land. When taller structures are allowed without adequate access and fire protection, the risks are transferred to workers, neighbouring units and emergency services.
The available evidence supports a narrow but important conclusion: Rajasthan’s current framework is being challenged because industry believes the 15-metre benchmark and the process for exceeding existing thresholds do not adequately reflect the needs of expanding units. The proposed alternative is conditional flexibility, not the removal of safety controls.
What remains unresolved is whether RIICO will revise its rules, simplify the existing approval pathway or retain the present framework. The next meaningful developments will be any formal response from RIICO, details of proposed technical conditions and evidence of how road access, setbacks, fire safety and estate infrastructure would be assessed for taller industrial buildings.
