


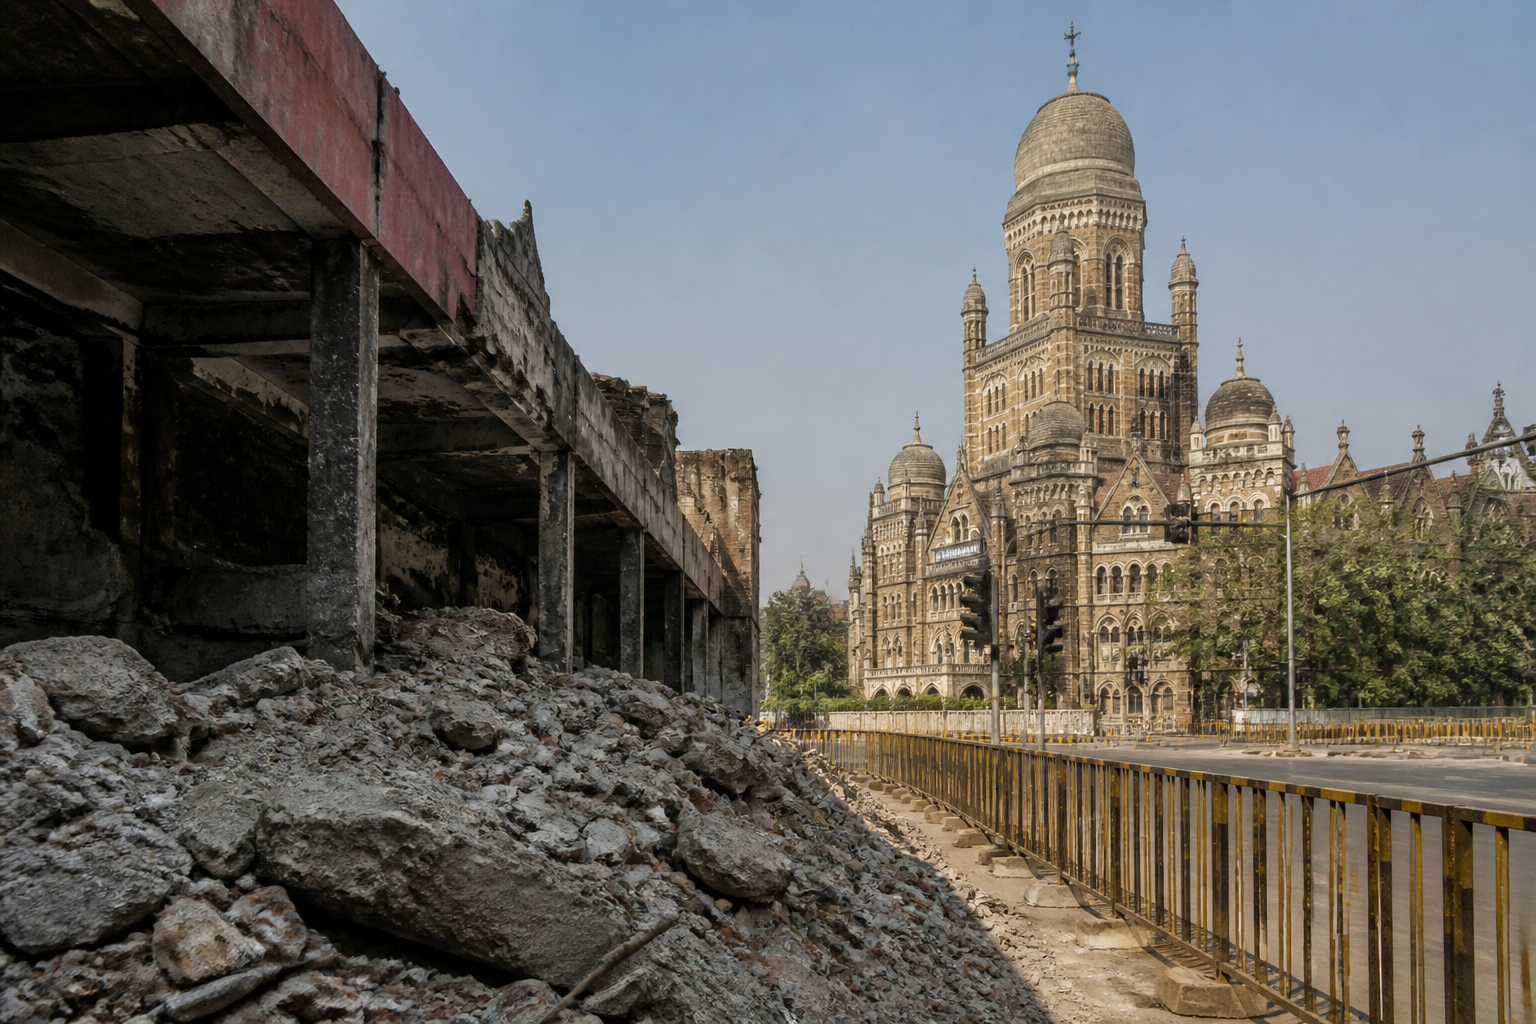
The Brihanmumbai Municipal Corporation has prepared a proposal to build a six-storey civic hall with seating for 330 to 350 members on the site of the deteriorated Sports Bhavan near Azad Maidan, opposite the BMC headquarters. The project is expected to cost about Rs 30 crore, with construction targeted to begin by the end of this year and completion planned within two years.
The proposal is expected to be presented to the BMC standing committee for approval shortly. The new Mumbai BMC hall is being planned because the existing chamber inside the civic headquarters is considered inadequate for the present and potential future strength of the corporation. The current arrangement provides for 227 elected corporators and 10 nominated members, or 237 members in all.
According to the report, the existing hall also has to accommodate civic employees and media representatives. When all 227 elected corporators attend, members are required to sit in crowded conditions. The civic administration and political leadership have also taken into account the possibility of an increase in the number of corporators following future ward delimitation and population growth.
The plan replaces an earlier proposal to develop a town hall and gymnasium on the Sports Bhavan plot. That proposal had been placed before the standing committee in March but was returned after the ruling side described it as incomplete. A revised plan has now been prepared for a new municipal hall, with the contractor from the earlier proposal expected to receive the work. A fresh contract would be issued for the interior work, which civic officials said could increase the project cost by about 10 per cent.
The proposed building would occupy about 900 square metres. The ground floor would include parking for approximately 60 vehicles, while the first and second floors would form the podium. A gymnasium and badminton court for civic employees are planned on the third floor. The fourth floor would house offices for the mayor, deputy mayor and leaders of political groups.
The fifth and sixth floors would be combined to create a theatre-style legislative chamber with seating for between 330 and 350 corporators. The design also includes a separate gallery for journalists and technical facilities required for municipal meetings. Civic officials have said the larger capacity is intended to provide for a possible future increase in the corporation’s membership.
Because the proposed structure would stand opposite the BMC headquarters, a Grade-I heritage building, approval from the heritage conservation committee will be mandatory. Shops currently operating below the site are expected to remain open, although civic officials have said cooking would not be permitted there.
The immediate next step is consideration of the revised proposal by the BMC standing committee. Construction is scheduled to begin by the end of 2026 if the required approvals are obtained, with the civic administration setting a two-year target for completion.
