


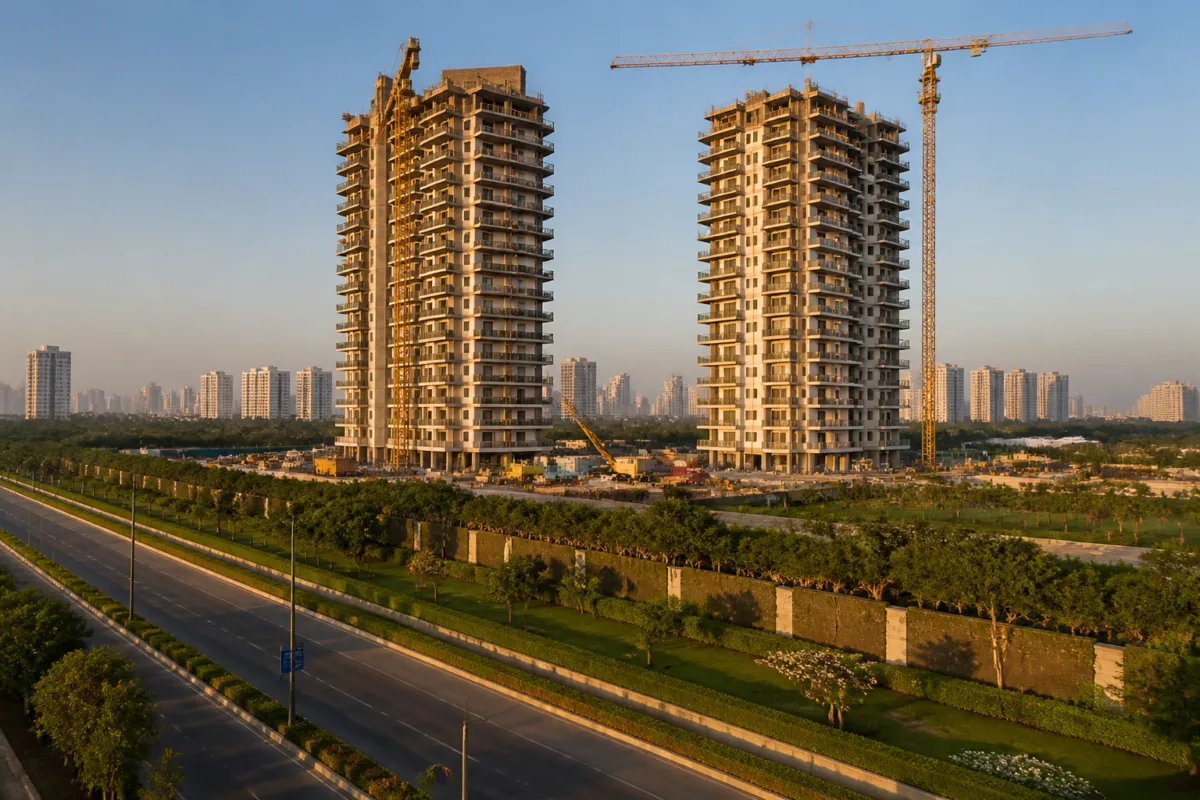
Max Estates’ registration of The Bungalows in Gurugram places a ₹4,000 crore luxury housing project within one of the National Capital Region’s most active real estate corridors. The approval is significant not only because of the project’s scale, but also because its bare-shell format gives buyers responsibility for designing interiors within approved technical and structural limits. That model reveals how premium housing is increasingly being positioned as a customisable product rather than a finished home.
The Haryana Real Estate Regulatory Authority registered the project on November 6, 2026, under registration number RC/REP/HARERA/GGM/1099/831/2026/71. Max Estates said the project, named The Bungalows, will be developed across approximately 7.25 acres in Sector 59, near Golf Course Extension Road. It will comprise 243 residences across two standalone towers and has an estimated gross development value of approximately ₹4,000 crore.
The project’s arithmetic indicates a highly concentrated form of development. A relatively small land parcel will accommodate a limited number of residences, with the developer presenting the scheme as a luxury offering rather than a mass-market housing project. Based on the stated figures, the project has an estimated gross development value of roughly ₹16.5 crore per residence. That is not a quoted selling price, but it illustrates the financial positioning of the development and the narrow market segment it is designed to serve.
The Bungalows is the latest addition to Max Estates’ LiveWell portfolio. In a company statement, Sahil Vachani, vice-chairman and managing director of Max Estates, described the project as the developer’s interpretation of luxury and as the next step in its Live Well journey. The company has previously associated this portfolio with themes including intergenerational living, senior living, forest living and downtown living.
That language matters because the project is being marketed through a concept of lifestyle differentiation rather than only through location, area or unit configuration. The developer said The Bungalows is intended to redefine luxury, while the project’s design and delivery model are built around personalisation. The available material does not provide details of unit sizes, prices, construction timelines, amenities, parking capacity or expected possession dates. Those omissions limit what can be established about the project’s likely effect on local infrastructure or its financial accessibility.
The bare-shell format is the clearest structural feature disclosed so far. Residences will be handed over as bare shells, allowing buyers to design their interiors within approved technical and structural guidelines. In a conventional finished-home model, the developer determines much of the internal specification before handover. A bare-shell model shifts more of that decision-making to the purchaser, while retaining the building’s structural and technical framework under project-level controls.
For the developer, this approach can be presented as a premium form of flexibility. Buyers are not limited to a standard interior package and can shape their homes according to personal preferences. For the project’s administration, however, the model also requires a clear distinction between what is customisable and what cannot be altered. The supplied information confirms that approved technical and structural guidelines will apply, but does not specify who will approve interior changes, how fit-out work will be coordinated, or whether post-handover construction will be managed through a common building protocol.
Those details are important in a high-value, multi-tower development. Interior work undertaken by individual owners can affect construction sequencing, services, safety and the shared operation of a building. The available announcement does not establish how those matters will be handled. They would ordinarily be addressed through project documentation, purchaser agreements, technical manuals and association-level rules, but those documents have not been provided in the source material.
The project also brings together a design team with a strong emphasis on architectural and landscape identity. Morphogenesis is the architect, Cape Town-based Craig Kaplan Architects is the design adviser, Oracles Landscape is responsible for the gardens and Studio IAAD is handling the interiors. The division of responsibilities suggests that the development is being built as a coordinated design proposition, even though the residences themselves will allow individual interior customisation.
This creates a tension at the centre of the project. The exterior architecture, landscape and shared environment are intended to provide a common identity, while the interiors are intended to give residents individual control. The balance between those two ambitions will depend on the technical guidelines and management systems that govern modifications. The announcement establishes the design roles, but does not disclose the detailed design controls or maintenance arrangements for the completed development.
HARERA registration provides the formal regulatory reference point for the project. The registration number identifies The Bungalows as a specific real estate development in Haryana’s regulatory system and gives prospective buyers a basis for examining project-related disclosures. However, registration should not be treated as evidence that all elements of the project have already been delivered or that its entire implementation schedule is known. In the material supplied, registration is the confirmed milestone; construction progress, completion timing and possession dates are not stated.
The regulatory dimension is particularly relevant in a project marketed at a premium valuation. A development with 243 residences and an estimated gross development value of ₹4,000 crore involves substantial financial commitments from the developer and prospective purchasers. The registration establishes the project’s formal place within the state’s real estate regulatory framework, but the source does not provide information on approvals from other agencies, financing arrangements, construction contracts or infrastructure contributions.
The location in Sector 59, near Golf Course Extension Road, places the project within a named Gurugram growth area. Yet the supplied information does not quantify the road capacity, water supply, sewage arrangements, public transport access or social infrastructure available around the site. It would therefore be premature to conclude whether the development will intensify pressure on local systems or whether the surrounding network has been planned to accommodate it. Those questions remain central to understanding how a premium residential project fits into the wider city.
The contrast between the project’s financial scale and its limited number of residences is also relevant to Gurugram’s urban economy. The development is not described as an affordable or mid-income housing project. Its stated positioning is luxury, and its design programme is oriented towards customisation, landscaping and a branded lifestyle. This means its direct housing contribution is likely to be measured less by the number of homes added and more by the value, format and spatial model it introduces into the city’s residential market.
Max Estates’ wider NCR strategy provides another layer of context. The company said it is focused firmly on NCR and described The Bungalows as an extension of its LiveWell portfolio. The source also notes that, earlier in March, the developer received Uttar Pradesh RERA approval for Max One, its development around Max Towers in Sector 16B, Noida. These two approvals indicate activity by the same developer in both Haryana and Uttar Pradesh, although the supplied material does not provide comparable project values, timelines or delivery details for Max One.
Taken together, the disclosed information points to a regional development strategy built around differentiated residential formats in Delhi-NCR. Gurugram’s project is positioned around luxury and personalisation, while the company’s portfolio language includes several forms of lifestyle-led housing. The evidence does not establish whether these concepts represent a broader shift in buyer demand or simply the developer’s branding strategy. It does show that the product is being presented as more than a standard apartment scheme.
The larger urban question is how cities regulate and absorb increasingly specialised housing products. Luxury projects can bring architectural investment, construction activity and high-value real estate transactions, but their wider urban effects depend on land use, access networks, utilities and the relationship between private amenities and public infrastructure. In The Bungalows’ case, the confirmed facts establish the project’s location, size, regulatory registration and delivery concept. They do not yet establish its infrastructure obligations or its effect on the surrounding neighbourhood.
The project also illustrates the limits of headline numbers. A ₹4,000 crore gross development value signals commercial ambition, but it does not by itself reveal construction cost, revenue realisation, buyer demand, delivery risk or public benefit. Similarly, 243 residences provide a clear project count, but not enough information to assess occupancy, traffic generation or service requirements. Those questions will require additional documents and implementation updates.
For now, the evidence confirms that Max Estates has secured HARERA registration for a 7.25-acre, 243-residence luxury development in Sector 59, Gurugram. The project will use a bare-shell residential format and involve a multi-disciplinary design team. The next phase to watch is not another marketing description, but the project’s disclosed implementation schedule, construction progress, technical framework for interior customisation and information on how the development will connect to the infrastructure of Golf Course Extension Road and the surrounding city.