


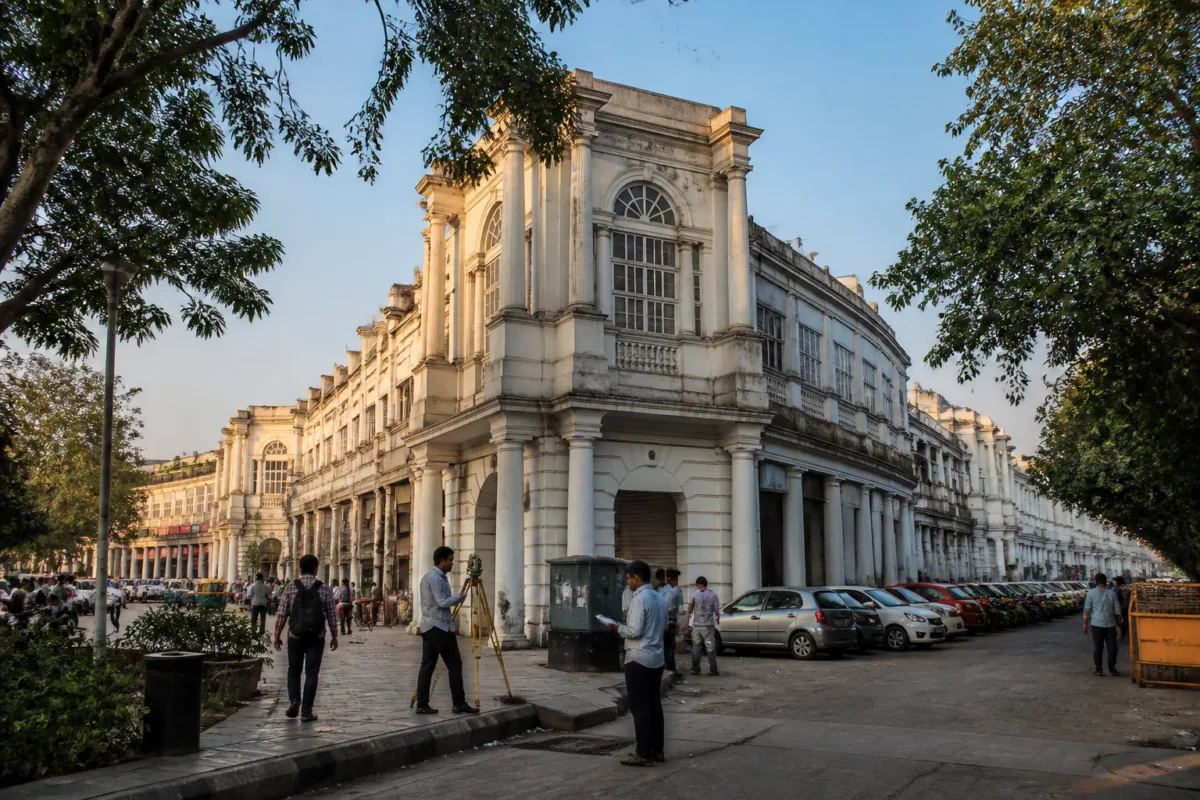
The New Delhi Municipal Council’s plan to redevelop four prominent commercial properties in Lutyens’ Delhi is more than a proposal to modernise ageing buildings. It is an early test of how public land in the capital will be converted into commercially viable, culturally relevant and better-serviced urban space without losing the identity of the precincts in which these assets sit.
NDMC is preparing to redevelop Khan Market Community Centre, Akbar Bhawan in Chanakyapuri, Shaheed Bhagat Singh Place at Gole Market and the old Super Bazar building near Connaught Place through a public-private partnership model. The four properties form part of a larger planning area spread across about 15 acres, where the council is considering an integrated commercial and retail centre with roughly one lakh square feet of built-up area.
The proposal is still at the planning stage. NDMC has invited expressions of interest to appoint a transaction adviser who will assess the existing condition of the properties, their commercial potential, investment requirements and economic viability. The adviser is expected to help prepare the detailed redevelopment plan. That step is significant because the viability of a PPP project depends on more than the availability of land. It requires a clear understanding of what can be built, what uses are permitted, how much investment is needed and whether the resulting commercial activity can support the project.
The plan brings together assets with very different urban roles. Khan Market is an established retail and commercial destination. Gole Market is being considered for a museum and art gallery, giving the site a cultural function alongside its historical character. Akbar Bhawan and properties in the Yashwant Place area are being examined for commercial use, including a possible multi-level complex of about 95,000 square feet with retail shops and offices. The former Super Bazar building has a different history and a more uncertain physical future.
This mix makes the proposal a test of whether one redevelopment framework can respond to multiple types of public assets. A retail centre, a heritage-linked cultural complex, an office-and-shopping development and an ageing institutional building cannot be evaluated only through the same commercial yardstick. Their value also lies in their location, public role, history and relationship with surrounding streets and neighbourhoods.
The proposed area includes Lok Nayak Bhawan, housing for NDMC and Central Public Works Department employees, multi-level parking and the Prithviraj Market area. NDMC is also considering the redevelopment of old and dilapidated staff housing. Existing parking areas may be converted into underground multi-level parking to improve access for visitors.
That combination of commercial development, staff housing and parking shows that the plan is not limited to façade improvement. It could alter how land, movement and public activity are organised across a sizeable part of central Delhi. At the same time, the report does not establish the final land-use arrangement, the development rights that may be offered to private partners, the proposed concession period, the funding structure or the terms under which existing users would be accommodated. Those details will be central to assessing the project once the transaction adviser is appointed and the detailed plan is prepared.
The proposed underground parking is also an important part of the urban logic. Central Delhi’s commercial areas attract visitors but have limited surface space. Moving parking below ground could release land for other uses and reduce pressure on the public realm, but the available report does not state the proposed capacity, access points or construction timeline. Those decisions would determine whether the intervention improves the surrounding streets or simply adds more commercial activity to an already busy district.
The cultural component at Gole Market presents a different challenge. NDMC plans to develop Shaheed Bhagat Singh Place as a museum and art gallery, with the stated objective of preserving heritage and promoting cultural activity. The proposal suggests that redevelopment is being viewed not only as a way to generate commercial returns but also as a means of giving historic public properties a renewed civic use.
However, the available information does not yet explain how the museum and art gallery would be funded, operated or connected to the wider commercial plan. It also does not specify whether the heritage structure will be retained in its existing form, adapted internally or incorporated into a larger development. These questions matter because cultural use cannot be assessed solely through built-up area or rental potential. Its success would depend on public access, programming and the treatment of the historic setting.
The Super Bazar building illustrates why a condition assessment is necessary before a redevelopment decision is made. The cooperative store began operations in 1966 and was once a major shopping destination in Delhi. It closed in 2002 because of financial problems. NDMC now plans to assess the building’s structural condition before deciding whether to renovate it or redevelop the site from scratch.
That decision will determine whether the project becomes a restoration-led renewal or a replacement-led development. The report does not provide the building’s current structural assessment, so no conclusion can yet be drawn about which option is feasible. What is clear is that the site carries a documented commercial history, and the choice between renewal and new construction will affect how that history is represented in the future development.
The proposed PPP model places the transaction adviser at the centre of the next phase. The adviser’s task, as described in the report, is to examine existing conditions, commercial prospects, investment needs and economic viability. In practical terms, this means the redevelopment plan is expected to be shaped by a financial and technical assessment before NDMC settles on the final project structure.
The available report does not identify the private partners, the procurement schedule or the revenue-sharing mechanism. It also does not specify whether all four sites will be tendered together or developed through separate packages. These are not minor administrative details. They will determine the scale of private participation, the allocation of construction and operational risks, and the extent to which the council can retain control over public-facing uses.
The project also raises a question about the meaning of “modernisation” in central Delhi. Modern facilities may include improved building services, better retail infrastructure, offices, parking and renovated public areas. But modernisation can also increase the intensity and commercial value of a site. The source material establishes that NDMC wants to improve utility and develop integrated commercial and retail facilities; it does not yet establish how the council will balance that objective with heritage preservation, housing and everyday public access.
The proposed built-up areas indicate the scale under consideration. Around one lakh square feet of built-up space is being examined across the wider integrated development area, while the Akbar Bhawan and Yashwant Place properties could accommodate about 95,000 square feet of multi-level commercial space. These figures point to a substantial intervention, but they remain part of a proposal under preparation rather than an approved construction programme.
The distinction is important for residents, businesses and visitors. At this stage, the redevelopment may affect the future form and use of the properties, but the report does not provide a construction start date, completion deadline, relocation plan or final list of facilities. Nor does it state whether current occupants, employees or commercial users would face temporary displacement during construction.
For NDMC, the immediate milestone is the appointment of the transaction adviser and the preparation of the detailed redevelopment plan. That process should clarify the condition of each property, the feasible development model, the potential investment requirement and the intended relationship between commercial and cultural uses. It should also establish whether the four sites can be treated as one integrated project or whether their differing functions require separate approaches.
The larger urban question is whether public authorities can unlock value from underused or ageing assets without reducing redevelopment to a purely commercial exercise. In this case, the land is tied to retail, employment, staff housing, parking, heritage and cultural activity. The proposal’s significance will therefore depend less on the announcement of new buildings than on the institutional choices that follow: what is preserved, what is rebuilt, who pays, who operates the facilities and how the public continues to use these central Delhi spaces.
The evidence currently confirms that NDMC has begun preparing a PPP-based redevelopment framework for four properties and is seeking professional advice on their physical and economic potential. It does not yet confirm the final design, tender conditions, private partner, construction schedule or approved land-use plan. Those details will determine whether the proposal delivers an integrated civic-commercial district or a set of disconnected property projects.