


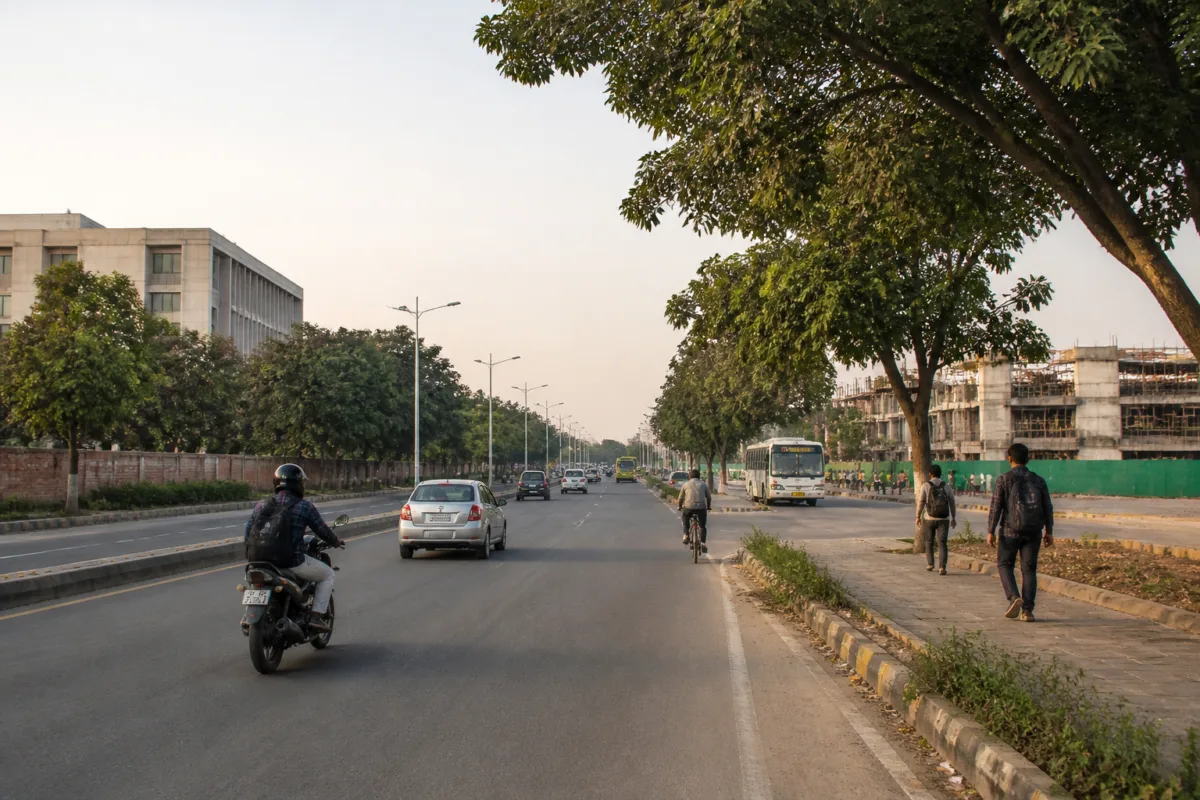
Chandigarh’s Vikas Marg transit-oriented development plan is set to expand from 252 acres to 390 acres, bringing additional land in Sector 43 and Industrial Area, Phase III, into a proposed integrated residential and commercial corridor.
The Chandigarh Administration has planned the corridor as a mixed-use urban zone combining residential, commercial, institutional and transport facilities. The stated objective is to reduce dependence on long-distance travel and improve access to public transport. The Engineering Department has floated a tender to appoint a consultant for preparing a comprehensive development plan.
The existing corridor is identified in the Chandigarh Master Plan-2031 as a 7.2-km mixed land use corridor extending 300 feet on either side of Vikas Marg. It currently covers around 252 acres. The proposed expansion would add 138 acres to the planned development area.
The additional land includes 78 acres of undeveloped land in the Sub City Centre, Sector 43, and 60 acres in Industrial Area, Phase III. The industrial-area parcel includes 45 acres being used for warehousing, 10 acres occupied by the CITCO stockyard and a five-acre reserved pocket. The entire 60-acre stretch is proposed to be brought under mixed land use.
The consultant’s scope will include a TOD Corridor Development Plan, a Local Area Master Plan and a Multi-Modal Integration Plan. The transport assessment is expected to examine bus connectivity, the proposed Metro network, parking facilities and transit stops, as well as links with Panchkula, Mohali, Zirakpur and Kharar.
The planning exercise will also assess public and semi-public facilities, including educational, medical and cultural institutions in Phase II. Existing group housing projects in peripheral areas will be reviewed and rationalised as part of the exercise. The administration will also seek a strategy for developing and disposing of vacant, unallotted plots in the Rajiv Gandhi Chandigarh Technology Park.
The proposed urban improvements include public plazas, parks, upgraded streetscapes and pedestrian-friendly zones. The plan is also expected to emphasise green buildings, rainwater harvesting, renewable energy and scientific waste management.
The expansion places under one planning exercise land with different existing conditions, including undeveloped plots, warehousing areas and a public-sector stockyard. The eventual significance of the corridor will depend on how the consultant’s recommendations address land-use transitions, public transport access, parking, pedestrian movement and connections between Chandigarh and adjoining urban centres. At this stage, the administration’s proposal and the consultant appointment are the confirmed steps reported for the project.