


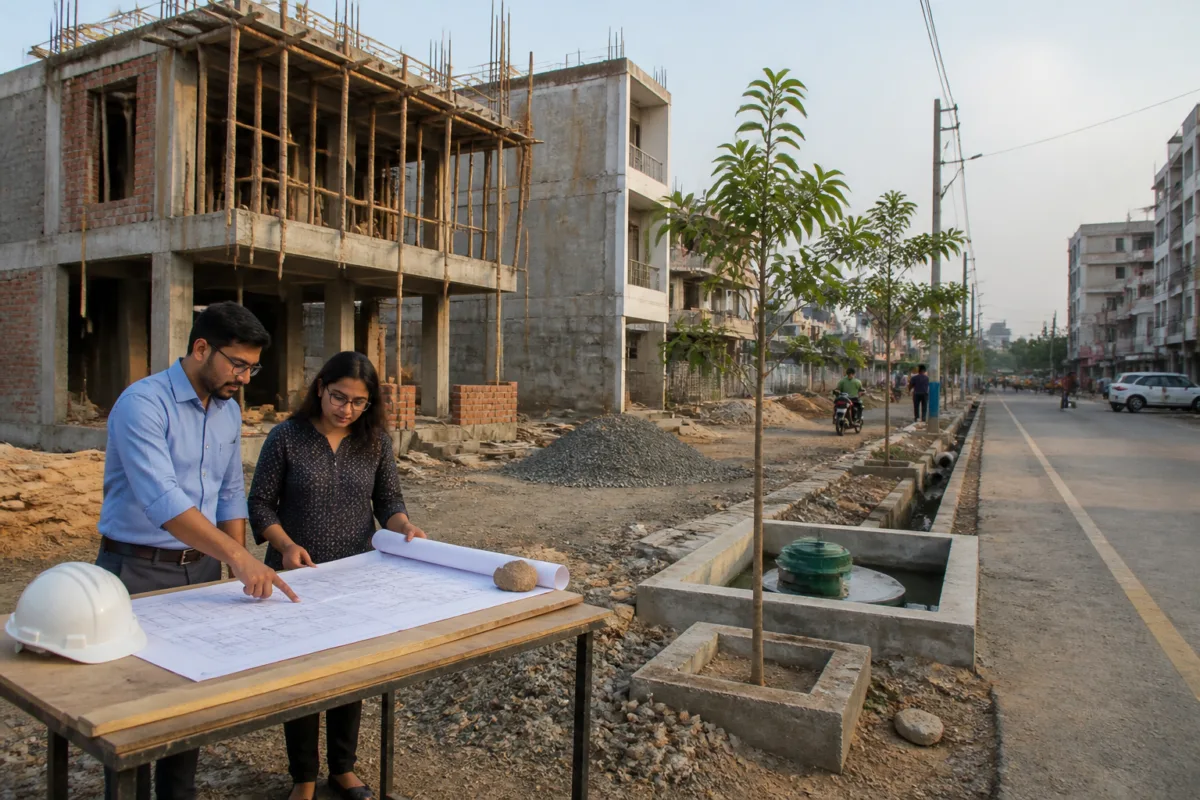
Madhya Pradesh’s draft Unified Land Development and Building Promotion Rules, 2026, seek to replace the state’s 2012 building rules with a single framework for land development and construction. Their most consequential change is not simply faster approval: it is a shift in how the state proposes to distribute responsibility between applicants, architects, engineers and local authorities.
The 255-page draft, released by Chief Minister Mohan Yadav during the Urban Growth Conclave in Indore, proposes instant, deemed approval for residential plots of up to 200 square metres through self-declaration. It also introduces time-bound or deemed clearances for several other permissions, allows professional certification for some small residential projects and links permissible height and floor area ratio to road width and plot size.
Taken together, these provisions attempt to address a familiar problem in urban administration: construction permissions can become slow, fragmented and difficult to predict. But they also make compliance after approval more important. Under the proposed system, a faster sanction would not remove the applicant’s responsibility to follow the development plan, building rules, safety requirements or environmental restrictions.
The draft would allow applicants seeking approval for homes on plots up to 200 square metres to submit a prescribed application, an affidavit and the required fee. Document verification would not take place at the time of submission. Local authorities could conduct random inspections within six months, and an approval would stand cancelled if the plan or construction violated the rules.
This is a significant administrative change because it moves the first stage of scrutiny away from document-by-document clearance and towards post-approval enforcement. That model can reduce delays for small homeowners, but its effectiveness depends on whether inspections are timely and capable of identifying violations. The draft, as reported, does not eliminate enforcement; it changes when and how it occurs.
For plots up to 500 square metres, building permission conforming to the development plan would be granted by the local body without a separate planning-development permission. Architects and structural engineers with at least 10 years of experience could be authorised to issue permissions for residential plots up to 300 square metres. This would place a greater operational burden on qualified professionals, who would become an important interface between citizens and the regulatory system.
The proposed framework also sets deadlines for authorities. Occupancy certificates are to be issued within 30 days, failing which they would be deemed issued. Plinth and service certificates for buildings above 12.5 metres would have to be issued within 15 days or be deemed granted. Building permission itself would be deemed sanctioned if the authority did not communicate a refusal within 30 days, while demolition permission would be deemed granted after 60 days without a decision.
These provisions are designed to make administrative inaction less capable of holding up construction. They also create a clearer measure of institutional performance: the authority must either act within the prescribed period or accept the legal consequence set out in the rules. The draft, however, states that deemed clearances do not authorise anything contrary to law. That qualification is central to the proposed system because the passage of time would not legitimise construction that violates other statutory requirements.
The rules connect building intensity to the capacity of the surrounding street network. For taller buildings, permissible height and floor area ratio would depend on road width and plot size. A building of 60 metres would require a road at least 30 metres wide and a plot of at least 3,000 square metres. The approach treats the road not merely as an access route but as a basic determinant of how much built space a site can support.
Additional floor area could be purchased through a combination of premium FAR and transferable development rights. The draft proposes that half of the additional FAR be premium FAR priced at 20 per cent of the prevailing collector guideline rate, while the other half would be provided through transferable development rights. In central business districts and transit-oriented development areas, FAR of up to 7 may be allowed.
This creates a formal route for denser development in locations identified for higher intensity. It also ties additional development capacity to a payment and market-linked instrument rather than treating the base FAR as the only permissible limit. The final effect will depend on how the state defines eligible areas, calculates rates and administers TDRs, details that are not established in the supplied report.
The draft links environmental performance to development rights as well. Green-rated buildings could claim an additional 3 to 5 per cent FAR, subject to certification. Rainwater harvesting would be mandatory on plots larger than 140 square metres, and one tree would have to be planted for every 100 square metres of plot area. Construction would be prohibited within 9 metres of a water body and within 15 metres of a river, or according to the relevant development plan.
These provisions show that the framework is not limited to reducing approval delays. It attempts to connect land-use permissions with water management, tree cover, building certification and protection of water edges. The practical question will be whether these safeguards are checked as part of approval, monitored through inspections or enforced when occupancy is sought.
The proposed land-use system also moves towards a negative-list approach. Under this model, all uses would be permissible in a zone except those specifically prohibited. Mixed use would be allowed in all zones. At the same time, the draft retains restrictions for certain industrial categories: red and orange category industries would be barred from commercial zones, while red, orange, green and blue categories would be barred from residential zones.
The framework further links activities to road width. Multiplexes and shopping malls would require roads of 24 metres, while stadiums and marriage gardens would require 30-metre roads. This attempts to make the intensity and traffic-generating potential of an activity part of the permission decision. It also means that land-use flexibility would remain conditional on the supporting street network rather than operating as an unrestricted relaxation.
Layout planning would reserve 10 per cent of the area as community open space and 2 per cent as service area. Affordable-housing projects would receive separate norms, including a maximum FAR of 3. The draft also requires lift owners to insure lifts and submit safety audit reports every six months. High-rise buildings would require site clearance from a committee and concurrence from the fire department, with occupancy certificates issued only after fire-safety systems are installed.
These provisions place different kinds of construction under different compliance thresholds. Small residential plots receive the greatest procedural simplification, while high-rise buildings remain subject to institutional review, fire concurrence and post-construction safety conditions. The framework therefore combines decentralisation for smaller projects with additional scrutiny for buildings that carry greater structural, fire and infrastructure risks.
The proposed rules are now at the objection stage. After the period for objections ends, the state government will consider the feedback before finalising them. That process will determine whether the draft’s approval timelines, professional authorisations, FAR mechanisms, negative-list zoning and environmental conditions remain unchanged or are revised before becoming the state’s unified regulatory framework.
What the draft clearly establishes is a proposed change in the relationship between speed and compliance. Madhya Pradesh is seeking to reduce administrative uncertainty by introducing deemed permissions and expanding the role of architects and structural engineers. At the same time, it retains inspection powers, cancellation provisions, road-width conditions, fire requirements and environmental controls. The central test will be whether faster approvals are matched by the institutional capacity to detect and act on violations after permission is granted.